
Kelly Dimbat
Lamacchia Realty, Inc.
(781) 557-4147
116 Total Sales
1 in Gospel Hill
$825,000 Price

Estimated Value: $902,187
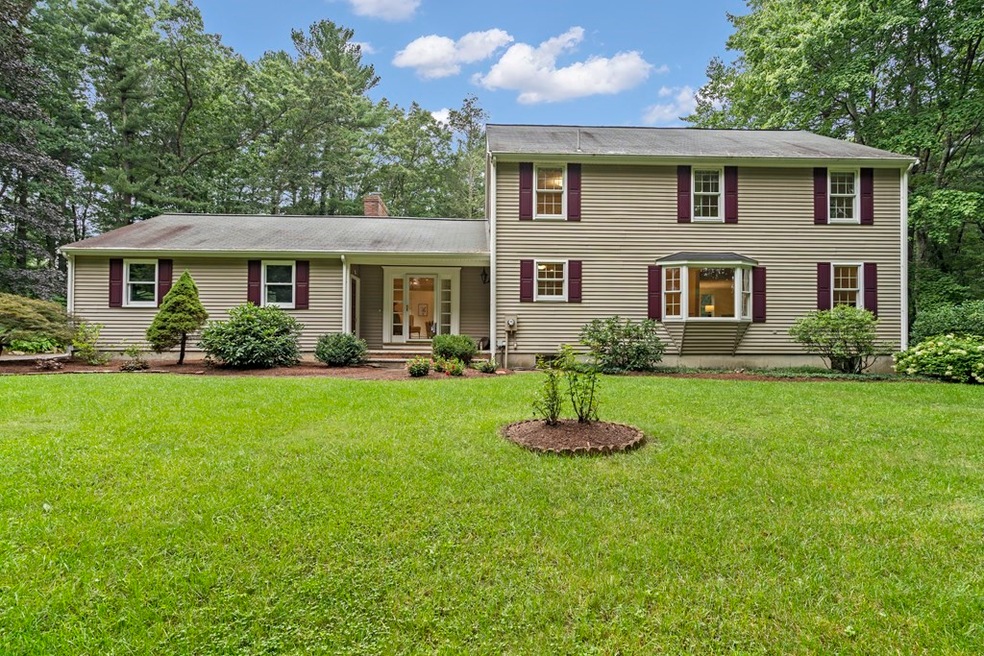
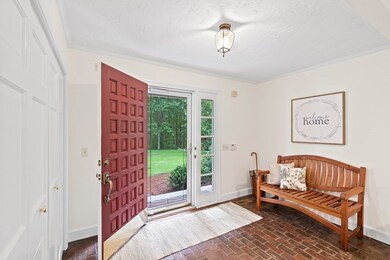
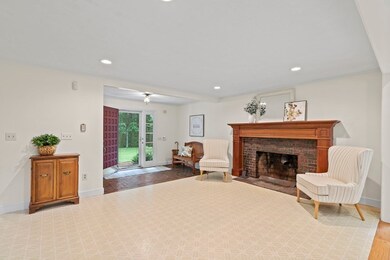
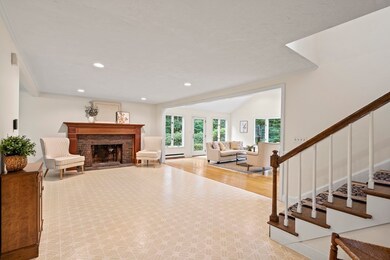
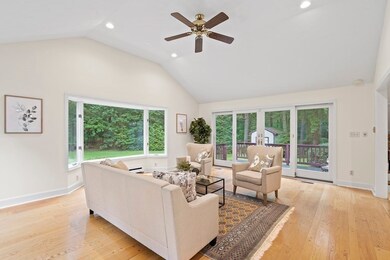
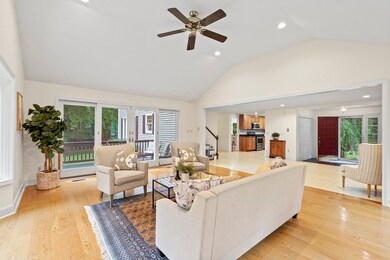
Originally built as a custom home and now for sale for the first time, this 4 bedroom, 2 bathroom property sits on over six acres directly across the street from conservation land. Bright and sunny spaces throughout, you first enter into the family room with a working fireplace and large windows that look out onto the very private yard. The kitchen area is neat and efficient and connects directly to the formal dining room, excellent for entertaining. The front to back living room has hardwood floors and is located at the far end of the house. There is a full bathroom located on this level. Upstairs there is a large principal bedroom as well as three additional bedrooms all with hardwood floors and a second bathroom with radiant floor heat. The property consists of 6.5 acres that was once approved as two lots. There is a shed and a tennis court in need of restoration. Offers due 9/8 at 12:00pm, allow 24 hours for seller's to respond. Seller reserves the right to accept an early offer.
Last Agent to Sell the Property
Keller Williams Realty Boston Northwest Listed on: 09/03/2021
We collect this data history from publicly available records. To have your information removed, we recommend requesting removal directly through your county’s website.
Kelly Dimbat
Lamacchia Realty, Inc.
(781) 557-4147
116 Total Sales
1 in Gospel Hill
$825,000 Price
Kathleen Fisher
Fisher And Associates
(351) 300-4294
71 Total Sales
1 in Gospel Hill
$605,000 Price
Christina Kelly
ALL CAPITAL REALTY, LLC
(774) 670-5460
130 Total Sales
1 in Gospel Hill
$428,128 Price
Mike DeStefano
Coldwell Banker Realty - Waltham
(781) 506-1304
122 Total Sales
1 in Gospel Hill
$499,900 Price
Andrea Castinetti
Castinetti Realty Group
(508) 917-6266
273 Total Sales
1 in Gospel Hill
$995,000 Price
Senkler, Pasley & Dowcett
Coldwell Banker Realty - Concord
(978) 776-3685
294 Total Sales
1 in Gospel Hill
$718,000 Price
We collect this data history from publicly available records. To have your information removed, we recommend requesting removal directly through your county’s website.
| Date | Event | Price | List to Sale | Price per Sq Ft |
|---|---|---|---|---|
| 11/08/2021 11/08/21 | Sold | $715,000 | +10.0% | $290 / Sq Ft |
| 09/08/2021 09/08/21 | Pending | -- | -- | -- |
| 09/03/2021 09/03/21 | For Sale | $650,000 | -- | $263 / Sq Ft |
We collect this data history from publicly available records. To have your information removed, we recommend requesting removal directly through your county’s website.
| Year | Tax Paid | Tax Assessment Tax Assessment Total Assessment is a certain percentage of the fair market value that is determined by local assessors to be the total taxable value of land and additions on the property. | Land | Improvement |
|---|---|---|---|---|
| 2025 | $10,037 | $723,100 | $306,800 | $416,300 |
| 2024 | $9,580 | $684,300 | $282,800 | $401,500 |
| 2023 | $8,843 | $605,700 | $273,800 | $331,900 |
| 2022 | $8,740 | $551,100 | $252,800 | $298,300 |
| 2021 | $8,408 | $506,800 | $242,600 | $264,200 |
| 2020 | $8,348 | $502,600 | $238,400 | $264,200 |
| 2019 | $8,319 | $488,500 | $238,400 | $250,100 |
| 2018 | $7,922 | $465,100 | $228,800 | $236,300 |
| 2017 | $7,747 | $442,700 | $217,800 | $224,900 |
| 2016 | $7,296 | $422,000 | $217,800 | $204,200 |
| 2015 | $6,756 | $391,200 | $199,800 | $191,400 |
| 2014 | $6,472 | $371,500 | $180,000 | $191,500 |
Seller's Agent in 2021
Steven Smith
Keller Williams Realty Boston Northwest
(763) 323-7181
1 in this area
90 Total Sales
SB
Buyer's Agent in 2021
Stephanie Bramante Miller
Blue Marble Group, Inc.
(781) 316-5528
1 in this area
26 Total Sales
Source: MLS Property Information Network (MLS PIN)
MLS Number: 72889588
APN: HUDS-000057-000000-000008
Disclaimer: Certain information contained herein is derived from information provided by parties other than Homes.com. All information provided is deemed reliable, but is not guaranteed to be accurate and should be independently verified.
The property listing data and information, or the Images, set forth herein were provided to MLS Property Information Network, Inc. from third party sources, including sellers, lessors and public records, and were compiled by MLS Property Information Network, Inc. The property listing data and information, and the Images, are for the personal, non-commercial use of consumers having a good faith interest in purchasing or leasing listed properties of the type displayed to them and may not be used for any purpose other than to identify prospective properties which such consumers may have a good faith interest in purchasing or leasing. MLS Property Information Network, Inc. and its subscribers disclaim any and all representations and warranties as to the accuracy of the property listing data and information, or as to the accuracy of any of the Images, set forth herein.
Ask me questions while you tour the home.