
Hong Wolfe
Responds Quickly
WINDERMERE WILLAMETTE VALLEY
(541) 230-3423
194 Total Sales
4 in Sheridan
$225K - $284K Price Range
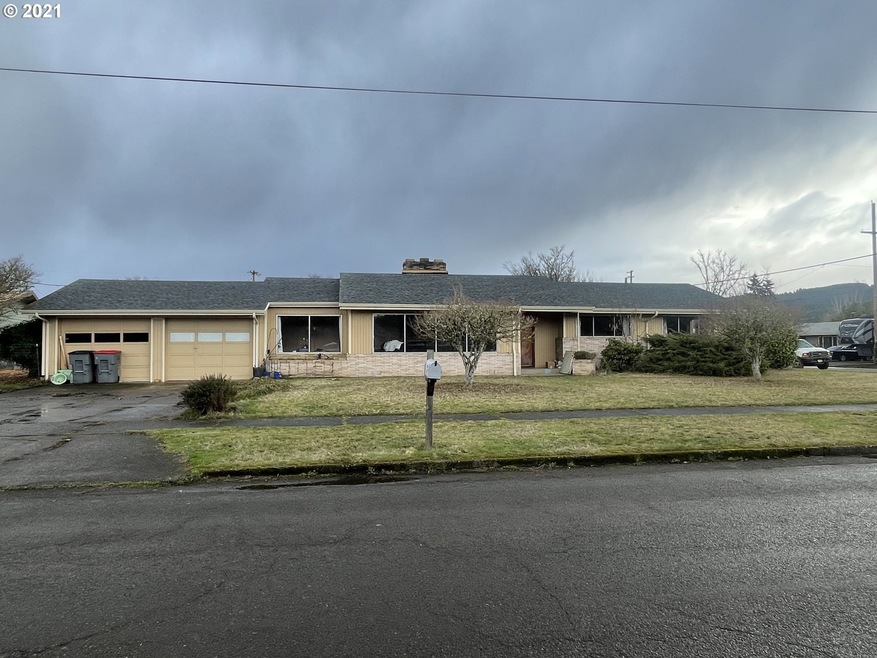
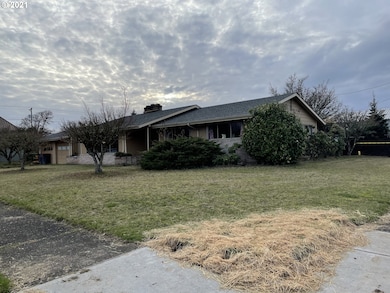
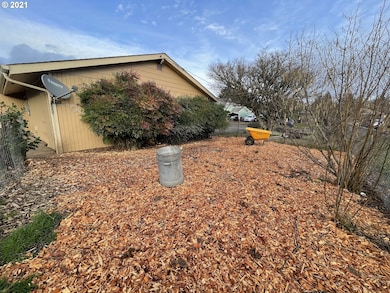
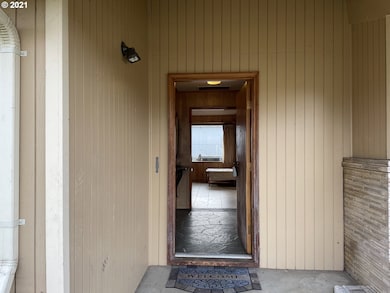
Estimated Value: $293,000 - $382,585
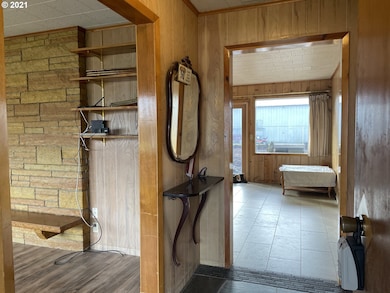
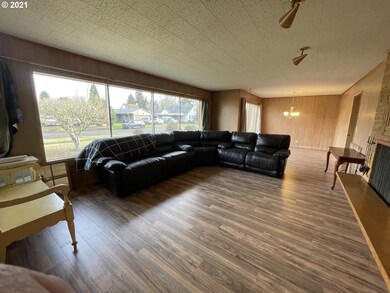
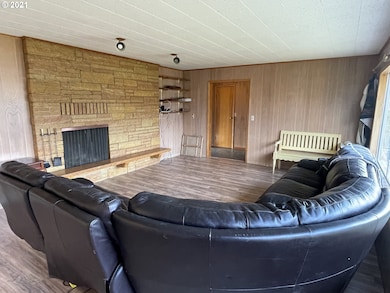
Large ranch home with extensive tile work. Big picture windows in living room and cozy fireplace. Large open family room off the kitchen. Laundry room area with 1/2 bath. Big Bedrooms with lots of storage areas. Flexible jack-and-jill style bathroom. Stand up shower with really cool tile work and a separate bath. Big side yards. Garage has 2 tool areas and there is an outside tool area also.
Last Agent to Sell the Property
Coldwell Banker Professional License #200602399 Listed on: 02/09/2021
We collect this data history from publicly available records. To have your information removed, we recommend requesting removal directly through your county’s website.
Hong Wolfe
WINDERMERE WILLAMETTE VALLEY
(541) 230-3423
194 Total Sales
4 in Sheridan
$225K - $284K Price Range
Matt Willcuts
Willcuts Company Real Estate
(360) 803-1823
316 Total Sales
1 in Sheridan
$375,000 Price
Lisa Santana
BST REALTY, LLC
(503) 483-6994
125 Total Sales
1 in Sheridan
$226,000 Price
Jason Kennedy
RE/MAX Equity Group
(503) 749-9232
176 Total Sales
6 in Sheridan
$170K - $370K Price Range
Chad Harvey
HARVEY REALTY GROUP INC
(971) 272-8661
76 Total Sales
2 in Sheridan
$375,000 Price Range
ERIN GARIBAY
HOMESMART REALTY GROUP
(877) 764-5023
84 Total Sales
2 in Sheridan
$349,000 Price Range
We collect this data history from publicly available records. To have your information removed, we recommend requesting removal directly through your county’s website.
| Date | Buyer | Sale Price | Title Company |
|---|---|---|---|
| $224,900 | None Listed On Document | ||
| Carmen Darren Scott | $295,000 | First American Title | |
| Rigert Laurie | -- | Ticor Title | |
| Rigert Troy | $190,500 | Ticor Title Company Of Or |
We collect this data history from publicly available records. To have your information removed, we recommend requesting removal directly through your county’s website.
| Date | Status | Borrower | Loan Amount |
|---|---|---|---|
| Previous Owner | $286,150 | ||
| Previous Owner | Rigert Laurie | $188,500 | |
| Previous Owner | Rigert Troy | $187,049 |
We collect this data history from publicly available records. To have your information removed, we recommend requesting removal directly through your county’s website.
| Date | Event | Price | List to Sale | Price per Sq Ft | Prior Sale |
|---|---|---|---|---|---|
| 03/19/2021 03/19/21 | Sold | $295,000 | +3.2% | $164 / Sq Ft | |
| 02/09/2021 02/09/21 | Pending | -- | -- | -- | |
| 02/09/2021 02/09/21 | For Sale | $285,900 | +50.1% | $159 / Sq Ft | |
| 12/16/2016 12/16/16 | Sold | $190,500 | +1.6% | $106 / Sq Ft | View Prior Sale |
| 09/02/2016 09/02/16 | Pending | -- | -- | -- | |
| 07/19/2016 07/19/16 | For Sale | $187,500 | -- | $104 / Sq Ft |
We collect this data history from publicly available records. To have your information removed, we recommend requesting removal directly through your county’s website.
| Year | Tax Paid | Tax Assessment Tax Assessment Total Assessment is a certain percentage of the fair market value that is determined by local assessors to be the total taxable value of land and additions on the property. | Land | Improvement |
|---|---|---|---|---|
| 2025 | $2,759 | $203,528 | ||
| 2024 | $2,533 | $197,600 | ||
| 2023 | $2,460 | $191,845 | $0 | $0 |
| 2022 | $2,392 | $186,257 | $0 | $0 |
| 2021 | $2,708 | $180,832 | $0 | $0 |
| 2020 | $2,616 | $175,565 | $0 | $0 |
| 2019 | $2,570 | $170,451 | $0 | $0 |
| 2018 | $2,498 | $165,486 | $0 | $0 |
| 2017 | $2,451 | $160,666 | $0 | $0 |
| 2016 | $2,340 | $155,986 | $0 | $0 |
| 2015 | $1,952 | $131,872 | $0 | $0 |
| 2014 | $1,876 | $128,032 | $0 | $0 |
Seller's Agent in 2021
Stacey McGhehey
Coldwell Banker Professional
(971) 237-9306
70 Total Sales
Buyer's Agent in 2021
Kevin Pena Aceves
eXp Realty, LLC
(541) 981-1589
70 Total Sales
Seller's Agent in 2016
Donna Graham
HOMESMART REALTY GROUP - DALLAS
(503) 623-2333
95 Total Sales
Source: Regional Multiple Listing Service (RMLS)
MLS Number: 21181210
APN: 223644
Disclaimer: Certain information contained herein is derived from information provided by parties other than Homes.com. All information provided is deemed reliable, but is not guaranteed to be accurate and should be independently verified.
The content relating to real estate for sale on this web site comes in part from the IDX program of the RMLS™ of Portland, Oregon. Real estate listings held by brokerage firms other than Ten-X are marked with the RMLS™ logo, and detailed information about these properties includes the names of the listing brokers. Listing content is copyright © 2026 RMLS™, Portland, Oregon. Some properties which appear for sale on this web site may subsequently have sold or may no longer be available. All information provided is deemed reliable but is not guaranteed and should be independently verified.
Ask me questions while you tour the home.