
Robert Werkheiser
Zeitlin Sotheby's International Realty
(615) 437-8307
55 Total Sales
1 in Baxter
$257,000 Price
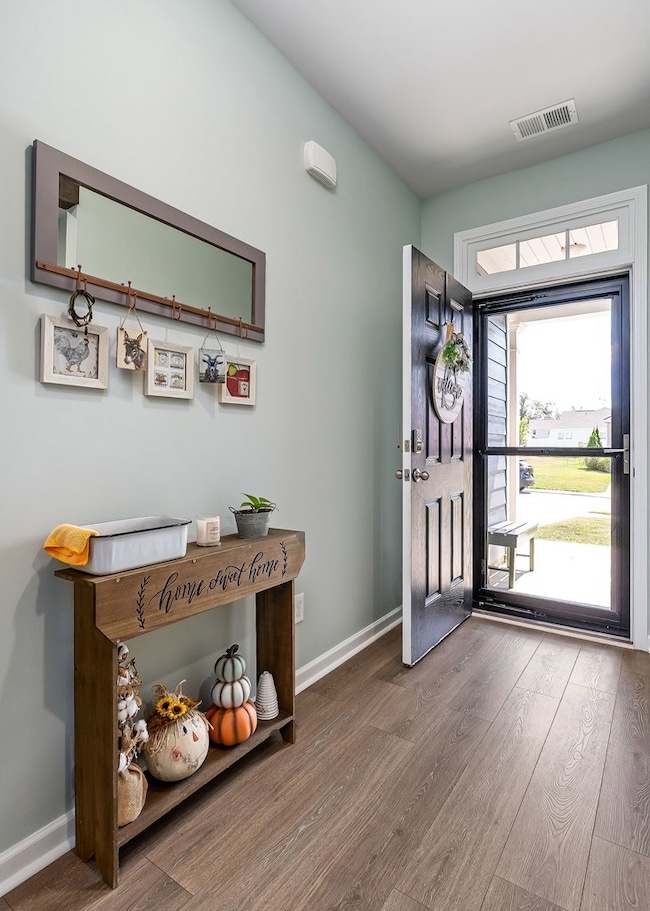
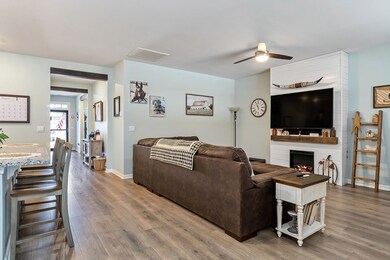
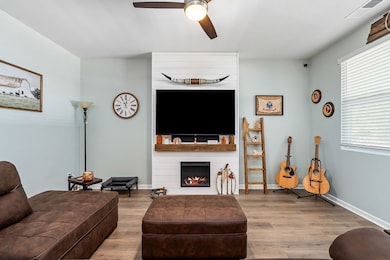
Estimated Value: $326,428 - $374,000
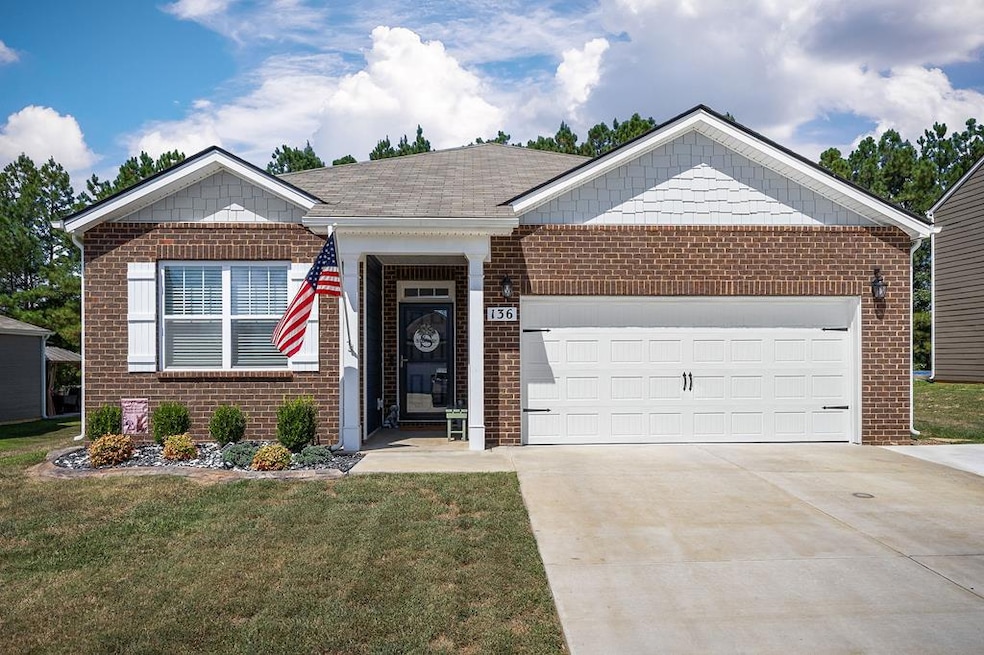
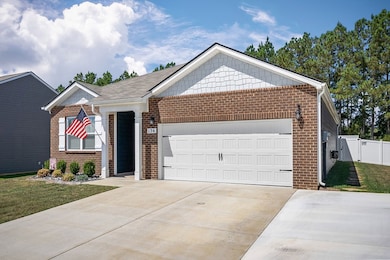
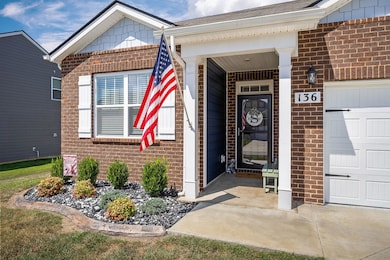
Custom built one level home in excellent condition. Many upgrades were added during the construction stages as you can see from the amazing utilities average per month. (A list will be left on the kitchen counter for each showing.) Open floor plan, split bedroom arrangement, 1 being used as office, 2 car garage with epoxy floor, back porch expo as well, plus fenced in backyard. Some furniture is negotiable. Extended driveway. Dog kennel remains.
Last Agent to Sell the Property
Elevate Real Estate Brokerage Email: 9315206450, office@tnelevate.com License #018217 Listed on: 08/28/2025
Last Buyer's Agent
Other Other Non Realtor
Other Non Member Office License #999999
We collect this data history from publicly available records. To have your information removed, we recommend requesting removal directly through your county’s website.
Robert Werkheiser
Zeitlin Sotheby's International Realty
(615) 437-8307
55 Total Sales
1 in Baxter
$257,000 Price
Tabby Coldwell
Coldwell Banker Southern Realty
(629) 218-3781
47 Total Sales
1 in Baxter
$285,820 Price
Joni Martin
Benchmark Realty, LLC
(888) 373-6896
13 Total Sales
1 in Baxter
$54,000 Price
Michele Ervin
The Real Estate Collective - Cookeville
(615) 701-8745
69 Total Sales
1 in Baxter
$97,500 Price
Michael Ezsol
RE/MAX West Main Realty
(629) 206-4601
90 Total Sales
1 in Baxter
$216,600 Price
Victoria Carmack
1 Source Realty Pros
(931) 391-3407
368 Total Sales
3 in Baxter
$380,000 Price Range
We collect this data history from publicly available records. To have your information removed, we recommend requesting removal directly through your county’s website.
| Date | Buyer | Sale Price | Title Company |
|---|---|---|---|
| $349,000 | None Listed On Document |
We collect this data history from publicly available records. To have your information removed, we recommend requesting removal directly through your county’s website.
| Date | Event | Price | List to Sale | Price per Sq Ft | Prior Sale |
|---|---|---|---|---|---|
| 12/05/2025 12/05/25 | Sold | $349,000 | 0.0% | $158 / Sq Ft | |
| 10/06/2025 10/06/25 | Price Changed | $349,000 | -2.8% | $158 / Sq Ft | |
| 08/28/2025 08/28/25 | For Sale | $359,000 | +30.0% | $163 / Sq Ft | |
| 03/30/2022 03/30/22 | Sold | $276,130 | 0.0% | $171 / Sq Ft | View Prior Sale |
| 03/01/2022 03/01/22 | Sold | $276,130 | +0.4% | $171 / Sq Ft | View Prior Sale |
| 11/21/2021 11/21/21 | For Sale | $275,065 | +1.6% | $170 / Sq Ft | |
| 11/18/2021 11/18/21 | Pending | -- | -- | -- | |
| 11/08/2021 11/08/21 | Pending | -- | -- | -- | |
| 10/31/2021 10/31/21 | For Sale | $270,660 | -- | $167 / Sq Ft |
We collect this data history from publicly available records. To have your information removed, we recommend requesting removal directly through your county’s website.
| Year | Tax Paid | Tax Assessment Tax Assessment Total Assessment is a certain percentage of the fair market value that is determined by local assessors to be the total taxable value of land and additions on the property. | Land | Improvement |
|---|---|---|---|---|
| 2025 | -- | $61,050 | $10,000 | $51,050 |
| 2024 | $0 | $78,975 | $10,000 | $68,975 |
| 2023 | $2,810 | $78,975 | $10,000 | $68,975 |
| 2022 | $2,810 | $78,975 | $10,000 | $68,975 |
| 2021 | $0 | $5,000 | $5,000 | $0 |
Seller's Agent in 2025
Donnita Hill
Elevate Real Estate
(931) 261-1500
260 Total Sales
OO
Buyer's Agent in 2025
Other Other Non Realtor
Other Non Member Office
Seller's Agent in 2022
Cody Batey
Sekisui House Communities TN, INC
(615) 310-3753
206 Total Sales
Seller's Agent in 2022
Jeremy Perger
D.R. Horton
(615) 300-8129
231 Total Sales
NN
Buyer's Agent in 2022
NONMLS NONMLS
Source: Upper Cumberland Association of REALTORS®
MLS Number: 238931
APN: 071037M A 01300
Disclaimer: Certain information contained herein is derived from information provided by parties other than Homes.com. All information provided is deemed reliable, but is not guaranteed to be accurate and should be independently verified.
Copyright 2026 Upper Cumberland Board of Realtors. All rights reserved. Information deemed to be reliable but not guaranteed. The data relating to real estate for sale on this website comes from Upper Cumberland Board of Realtors.
Some or all of the listings displayed may not belong to the firm whose website is being visited.
Listing Information presented by local MLS brokerage: Ten-X, LLC dba Homes.com, local broker - Arlene Richardson - 888-952-6393 - 17600 Laguna Canyon Rd, Irvine, CA 92618.
Ask me questions while you tour the home.