
Lisa Langenhennig
Coldwell Banker Traditions
(757) 279-7343
99 Total Sales
3 in Mill Creek
$140,000 Price Range


Estimated Value: $382,971 - $399,000
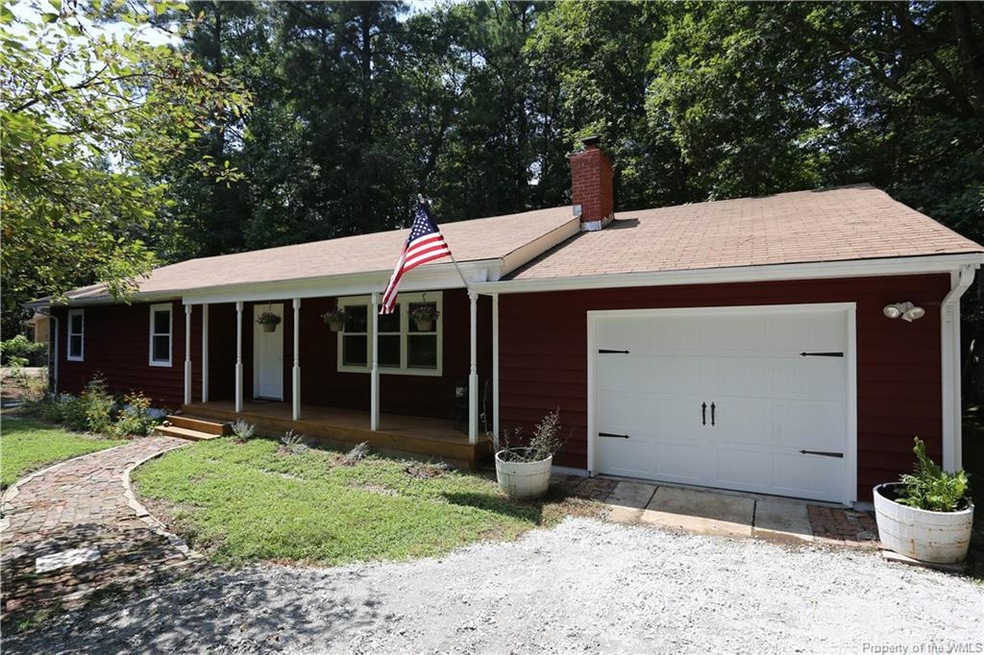
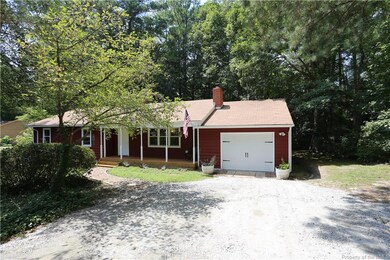
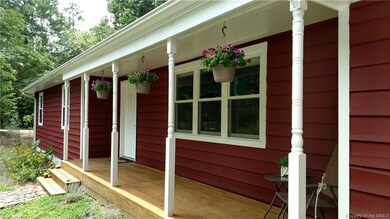
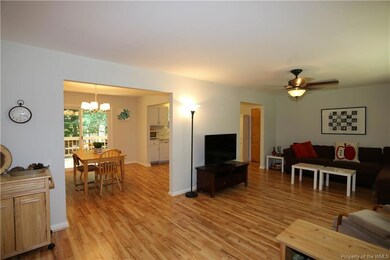
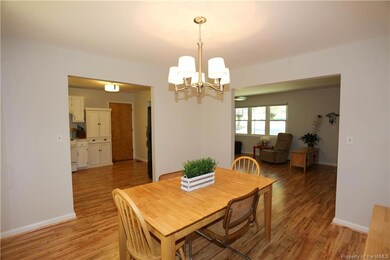
Welcome home to this beautifully updated 3 bedroom 2 bath Ranch in The Meadows. Enjoy the ease of one-level living and an open floor plan in an established, conveniently located neighborhood with no HOA. Steps from Veterans Park with access to tennis courts, basketball, walking trails and Kidsburg as well as a community pool in adjoining Indigo Park neighborhood. All new maintenance-free vinyl windows and sliding glass door, new laminate flooring throughout, new bathroom vanities, counters and flooring, new kitchen counters that compliment the beautiful white cast iron sink, new paint inside and out, and a new garage door. Enjoy the new front porch and new back deck for grilling and entertaining while surrounded by private mature landscaping. The front load Whirlpool Duet washer and dryer as well as the 12' x 16' metal lofted shed in the back yard convey. HMS Home warranty for one year to buyer starts at closing. Don't miss this one! Give us a call to schedule an appointment and view the property.
Last Agent to Sell the Property
Cheri Brooks
Coldwell Banker Traditions License #0225050813 Listed on: 08/18/2017
We collect this data history from publicly available records. To have your information removed, we recommend requesting removal directly through your county’s website.
Lisa Langenhennig
Coldwell Banker Traditions
(757) 279-7343
99 Total Sales
3 in Mill Creek
$140,000 Price Range
Glenda Maye
Keller Williams Williamsburg
(757) 801-3627
67 Total Sales
2 in Mill Creek
$481,000 Price Range
Andrea Hartnett
Garrett Realty Partners
(757) 418-6512
59 Total Sales
6 in Mill Creek
$485K - $550K Price Range
Bruce Jones
The Real Estate Group
(757) 330-8556
103 Total Sales
1 in Mill Creek
$550,000 Price
Marshall Toney
eXp Williamsburg, LLC
(757) 997-6182
197 Total Sales
7 in Mill Creek
$178K - $588K Price Range
Steve Ewell
Coldwell Banker Traditions
(757) 703-4667
76 Total Sales
5 in Mill Creek
$181K - $529K Price Range
We collect this data history from publicly available records. To have your information removed, we recommend requesting removal directly through your county’s website.
| Date | Buyer | Sale Price | Title Company |
|---|---|---|---|
| $229,900 | Barristers Of Va | ||
| Scheetz Marshall T | $219,900 | -- |
We collect this data history from publicly available records. To have your information removed, we recommend requesting removal directly through your county’s website.
| Date | Status | Borrower | Loan Amount |
|---|---|---|---|
| Open | $225,735 | ||
| Previous Owner | Scheetz Marshall Todd | $50,000 | |
| Previous Owner | Scheetz Rebecca L | $157,046 | |
| Previous Owner | Scheetz Marshall T | $175,920 |
We collect this data history from publicly available records. To have your information removed, we recommend requesting removal directly through your county’s website.
| Date | Event | Price | List to Sale | Price per Sq Ft |
|---|---|---|---|---|
| 09/28/2017 09/28/17 | Sold | $229,900 | 0.0% | $170 / Sq Ft |
| 09/03/2017 09/03/17 | Pending | -- | -- | -- |
| 08/18/2017 08/18/17 | For Sale | $229,900 | -- | $170 / Sq Ft |
We collect this data history from publicly available records. To have your information removed, we recommend requesting removal directly through your county’s website.
| Year | Tax Paid | Tax Assessment Tax Assessment Total Assessment is a certain percentage of the fair market value that is determined by local assessors to be the total taxable value of land and additions on the property. | Land | Improvement |
|---|---|---|---|---|
| 2025 | $2,453 | $295,600 | $78,500 | $217,100 |
| 2023 | $2,306 | $254,700 | $66,000 | $188,700 |
| 2022 | $2,114 | $254,700 | $66,000 | $188,700 |
| 2021 | $1,844 | $219,500 | $55,000 | $164,500 |
| 2020 | $1,844 | $219,500 | $55,000 | $164,500 |
| 2019 | $1,735 | $206,500 | $53,900 | $152,600 |
| 2018 | $1,735 | $206,500 | $53,900 | $152,600 |
| 2017 | $1,692 | $201,400 | $52,800 | $148,600 |
| 2016 | $1,692 | $201,400 | $52,800 | $148,600 |
| 2015 | $846 | $201,400 | $52,800 | $148,600 |
| 2014 | $775 | $201,400 | $52,800 | $148,600 |
CB
Seller's Agent in 2017
Cheri Brooks
Coldwell Banker Traditions
Buyer's Agent in 2017
Nancy Manzlak
Howard Hanna William E. Wood
(757) 207-7780
2 in this area
34 Total Sales
Source: Williamsburg Multiple Listing Service
MLS Number: 1730397
APN: 38-3 04-0-0043
Disclaimer: Certain information contained herein is derived from information provided by parties other than Homes.com. All information provided is deemed reliable, but is not guaranteed to be accurate and should be independently verified.
IDX information is provided exclusively for personal, non-commercial use, and may not be used for any purpose other than to identify prospective properties consumers may be interested in purchasing. Information is deemed reliable but not guaranteed.
Ask me questions while you tour the home.