
Hans Nagrath
Compass
(888) 604-7140
164 Total Sales
7 in The Port
$980K - $3.5M Price Range
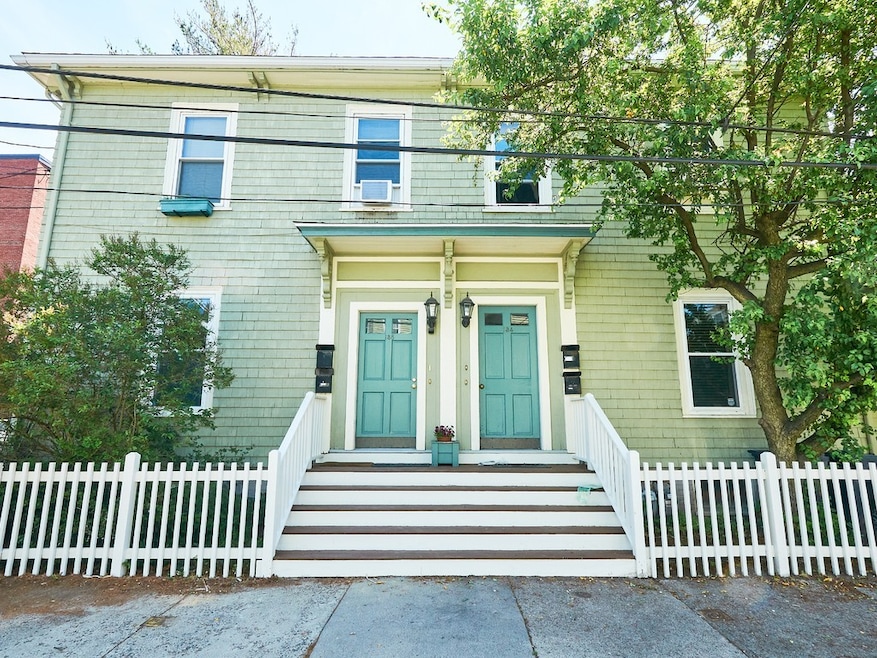
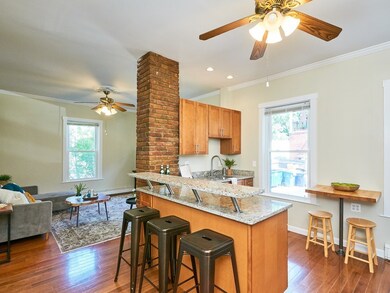
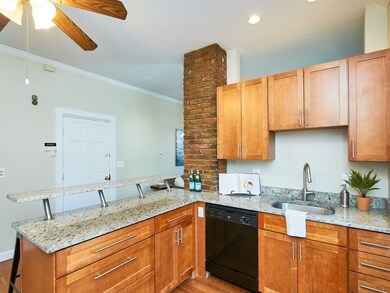
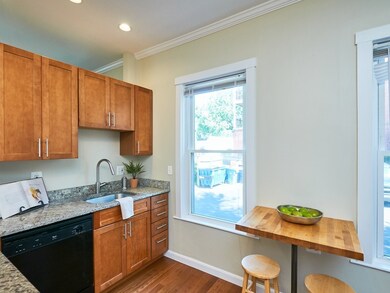
Estimated Value: $701,698

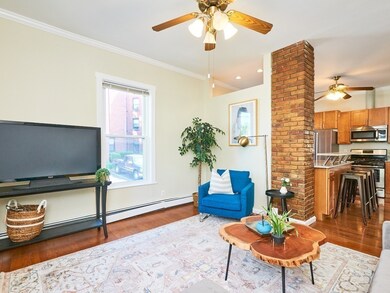
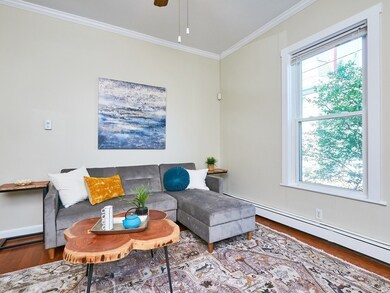
Fantastic opportunity to own a 5 room, 1 bed, bi-level condo nestled in between Central and Kendall Sq with parking! This unbeatable location offers a commuter's paradise, Redline T, shops, restaurants & is a great option for Investors & owner occupants. This is a 2 unit assoc. perfect opportunity for a 1 bed buyer who needs those extra spaces for home office, yoga/meditation room, & space for occasional guests! The first floor boasts high ceilings, updated kitchen w/ granite countertops, cherry cabinets, stainless steel appliances, & breakfast bar. Newly tiled bath w/ a built-in medicine cabinet & huge walk-in closet complete the main floor! Custom, contemporary staircase down to lower level leads you to those additional spaces that are so valuable! The lower level also includes a laundry room, tiled floor & tremendous storage w/ another large closet & direct access into the basement for additional storage. Don't miss this wonderful opportunity to buy into the market w/ a strong ROI!
Last Buyer's Agent
Juriaan Evers
Compass License #449588795
Hans Nagrath
Compass
(888) 604-7140
164 Total Sales
7 in The Port
$980K - $3.5M Price Range
Matthew Foley
Fenway Property Advisors
(339) 213-8796
52 Total Sales
2 in The Port
$144K - $156K Price Range
Mei Chet
Keller Williams Realty Boston Northwest
(857) 376-3587
65 Total Sales
1 in The Port
$1,650,000 Price
Elaine Evans Group
RE/MAX Generations
(774) 307-7101
154 Total Sales
1 in The Port
$575,000 Price
Alina Wang
Coldwell Banker Realty - Lexington
(774) 458-7979
253 Total Sales
1 in The Port
$915,000 Price
Wenjun Cao
Engel & Volkers Boston
(781) 488-6994
25 Total Sales
1 in The Port
$1,510,000 Price
We collect this data history from publicly available records. To have your information removed, we recommend requesting removal directly through your county’s website.
| Date | Event | Price | List to Sale | Price per Sq Ft | Prior Sale |
|---|---|---|---|---|---|
| 07/13/2020 07/13/20 | Sold | $640,000 | +4.9% | $652 / Sq Ft | |
| 06/29/2020 06/29/20 | Pending | -- | -- | -- | |
| 06/23/2020 06/23/20 | For Sale | $610,000 | +60.5% | $621 / Sq Ft | |
| 08/21/2013 08/21/13 | Sold | $380,000 | 0.0% | $609 / Sq Ft | View Prior Sale |
| 07/26/2013 07/26/13 | Pending | -- | -- | -- | |
| 07/20/2013 07/20/13 | Off Market | $380,000 | -- | -- | |
| 07/10/2013 07/10/13 | For Sale | $349,000 | -- | $559 / Sq Ft |
Seller's Agent in 2020
Patti Brainard
Compass
(781) 789-5767
2 in this area
135 Total Sales
Seller Co-Listing Agent in 2020
Alex Georgeady
Compass
(617) 416-0085
47 Total Sales
J
Buyer's Agent in 2020
Juriaan Evers
Compass
J
Seller's Agent in 2013
John Sanzone
Compass
Buyer's Agent in 2013
Elizabeth Lyster
Compass
2 Total Sales
Source: MLS Property Information Network (MLS PIN)
MLS Number: 72678749
APN: CAMB-000075-000000-000162-000001
Disclaimer: Certain information contained herein is derived from information provided by parties other than Homes.com. All information provided is deemed reliable, but is not guaranteed to be accurate and should be independently verified.
The property listing data and information, or the Images, set forth herein were provided to MLS Property Information Network, Inc. from third party sources, including sellers, lessors and public records, and were compiled by MLS Property Information Network, Inc. The property listing data and information, and the Images, are for the personal, non-commercial use of consumers having a good faith interest in purchasing or leasing listed properties of the type displayed to them and may not be used for any purpose other than to identify prospective properties which such consumers may have a good faith interest in purchasing or leasing. MLS Property Information Network, Inc. and its subscribers disclaim any and all representations and warranties as to the accuracy of the property listing data and information, or as to the accuracy of any of the Images, set forth herein.
Ask me questions while you tour the home.