
Staci Patzer
Keller Williams Consultants
(380) 207-1558
97 Total Sales
1 in Westgate
$235,000 Price
Estimated Value: $270,357
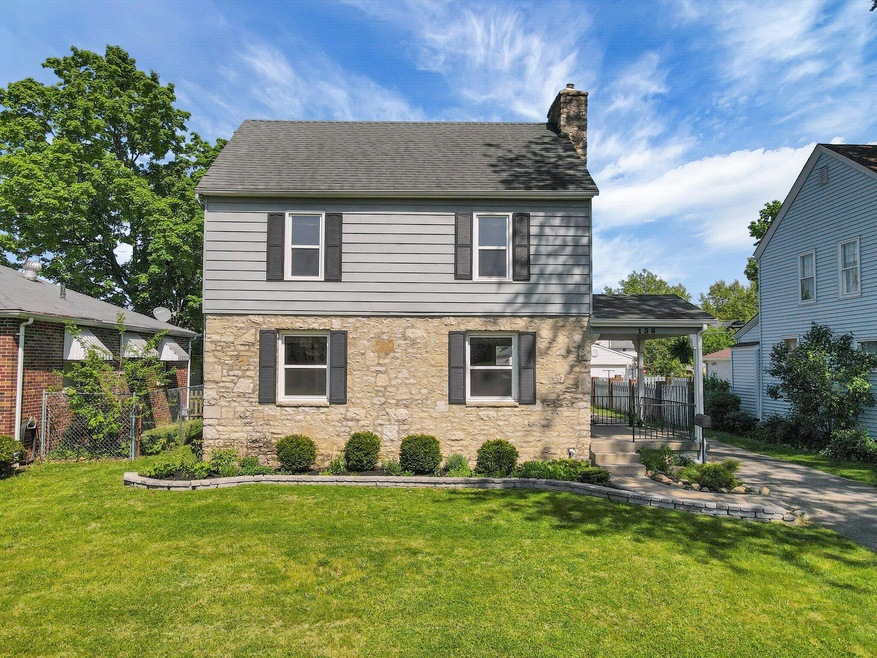
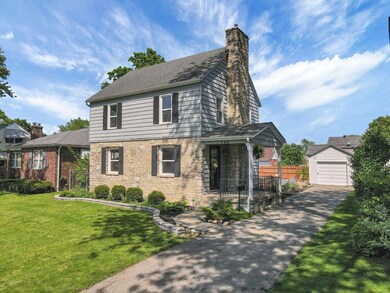
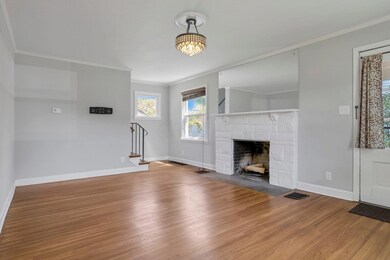
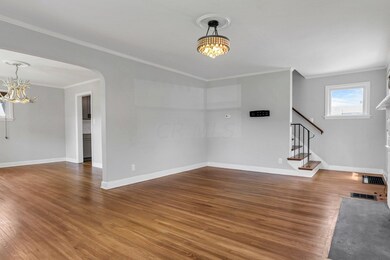
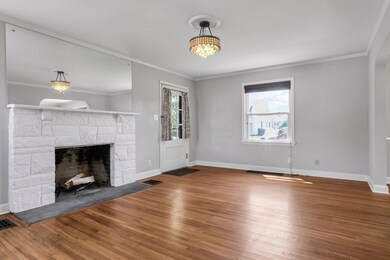
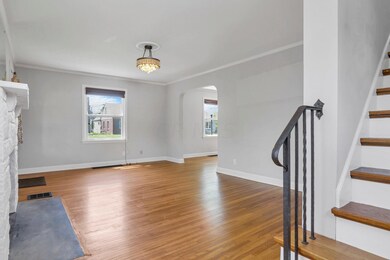
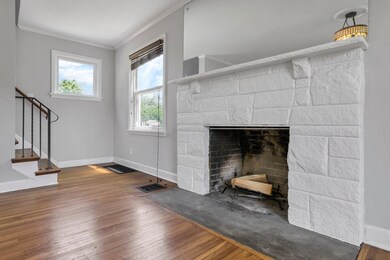
Welcome to this charming of a kind, 2-story home located near the heart of downtown in Westgate Park. Offering 3 beds, and 1 bath. This lovely home boasts a covered porch, perfect for enjoying your morning coffee. Cozy living room w/ a stone fireplace, dining room w/ built in cabinet. Flowing into the well-appointed kitchen w/ SS appliances & marble countertops, and a quant eat in space. Home is finished w/ designer light fixtures & refinished natural wood floors & custom wood moldings, and built ins. Bedrooms are generously sized w/ tons of natural light. The bathroom boasts an over-sized vanity w/ carrera marble countertop & beautiful ceramic tile. Full basement w/ partial finished rec-room. The backyard is great for hosting, or gardening. Minutes away from downtown, dining, and more!
Last Agent to Sell the Property
Keller Williams Greater Cols License #2017000815 Listed on: 05/19/2023
Last Buyer's Agent
Brittany Cox
e-Merge Real Estate
We collect this data history from publicly available records. To have your information removed, we recommend requesting removal directly through your county’s website.
Staci Patzer
Keller Williams Consultants
(380) 207-1558
97 Total Sales
1 in Westgate
$235,000 Price
Jason Hottle
MODERN OHIO REALTY
(380) 210-3962
109 Total Sales
1 in Westgate
$283,500 Price
Felicia Hence
Coldwell Banker Realty
(380) 333-4606
57 Total Sales
1 in Westgate
$237,000 Price
Candace Neff
Real of Ohio
(740) 685-4616
132 Total Sales
1 in Westgate
$249,900 Price
Nick Vlasidis
Howard Hanna Real Estate Svcs
(380) 333-5224
102 Total Sales
1 in Westgate
$182,500 Price
David Tweet
MODERN OHIO REALTY
(380) 666-3386
37 Total Sales
2 in Westgate
$295K - $309K Price Range
We collect this data history from publicly available records. To have your information removed, we recommend requesting removal directly through your county’s website.
| Date | Buyer | Sale Price | Title Company |
|---|---|---|---|
| $275,700 | Ohio Real Title | ||
| $162,000 | Northwest Title | ||
| $86,500 | Northwest Title Box | ||
| -- | -- | ||
| $49,000 | -- | ||
| $44,500 | -- |
We collect this data history from publicly available records. To have your information removed, we recommend requesting removal directly through your county’s website.
| Date | Status | Borrower | Loan Amount |
|---|---|---|---|
| Open | $267,381 | ||
| Previous Owner | $153,900 | ||
| Previous Owner | $44,625 |
We collect this data history from publicly available records. To have your information removed, we recommend requesting removal directly through your county’s website.
| Date | Event | Price | List to Sale | Price per Sq Ft | Prior Sale |
|---|---|---|---|---|---|
| 06/09/2023 06/09/23 | Sold | $275,650 | +12.6% | $230 / Sq Ft | |
| 05/19/2023 05/19/23 | For Sale | $244,900 | +51.2% | $204 / Sq Ft | |
| 03/20/2017 03/20/17 | Sold | $162,000 | +1.3% | $135 / Sq Ft | View Prior Sale |
| 02/18/2017 02/18/17 | Pending | -- | -- | -- | |
| 02/01/2017 02/01/17 | For Sale | $159,900 | +84.9% | $133 / Sq Ft | |
| 10/19/2016 10/19/16 | Sold | $86,500 | +15.3% | $72 / Sq Ft | View Prior Sale |
| 09/30/2016 09/30/16 | For Sale | $75,000 | -- | $63 / Sq Ft |
We collect this data history from publicly available records. To have your information removed, we recommend requesting removal directly through your county’s website.
| Year | Tax Paid | Tax Assessment Tax Assessment Total Assessment is a certain percentage of the fair market value that is determined by local assessors to be the total taxable value of land and additions on the property. | Land | Improvement |
|---|---|---|---|---|
| 2025 | $3,691 | $82,250 | $21,630 | $60,620 |
| 2024 | $3,691 | $82,250 | $21,630 | $60,620 |
| 2023 | $3,613 | $81,550 | $21,630 | $59,920 |
| 2022 | $2,691 | $51,880 | $8,160 | $43,720 |
| 2021 | $2,696 | $51,880 | $8,160 | $43,720 |
| 2020 | $2,699 | $51,880 | $8,160 | $43,720 |
| 2019 | $2,601 | $42,880 | $6,790 | $36,090 |
| 2018 | $1,942 | $42,880 | $6,790 | $36,090 |
| 2017 | $2,183 | $34,550 | $6,790 | $27,760 |
| 2016 | $1,420 | $30,180 | $7,740 | $22,440 |
| 2015 | $1,289 | $30,180 | $7,740 | $22,440 |
| 2014 | $1,292 | $30,180 | $7,740 | $22,440 |
| 2013 | $685 | $31,780 | $8,155 | $23,625 |
Seller's Agent in 2023
Brittany Cox
Keller Williams Greater Cols
(614) 578-3958
2 in this area
438 Total Sales
L
Seller's Agent in 2017
Lisanne Ludwig
Faulkner Realty Group
Buyer's Agent in 2017
Cynthia Schillig
Coldwell Banker Realty
(614) 205-2738
63 Total Sales
Seller's Agent in 2016
Cynthia MacKenzie
CYMACK Real Estate
(614) 204-5380
437 Total Sales
Source: Columbus and Central Ohio Regional MLS
MLS Number: 223014064
APN: 010-078833
Disclaimer: Certain information contained herein is derived from information provided by parties other than Homes.com. All information provided is deemed reliable, but is not guaranteed to be accurate and should be independently verified.
IDX information is provided exclusively for personal, non-commercial use, and may not be used for any purpose other than to identify prospective properties consumers may be interested in purchasing.
Information is deemed reliable but not guaranteed.
Ask me questions while you tour the home.