
Seller's Agent in 2025
Kari Wilson
Real Broker, LLC
(630) 398-6997
16 in this area
156 Total Sales
Estimated Value: $442,547 - $462,000
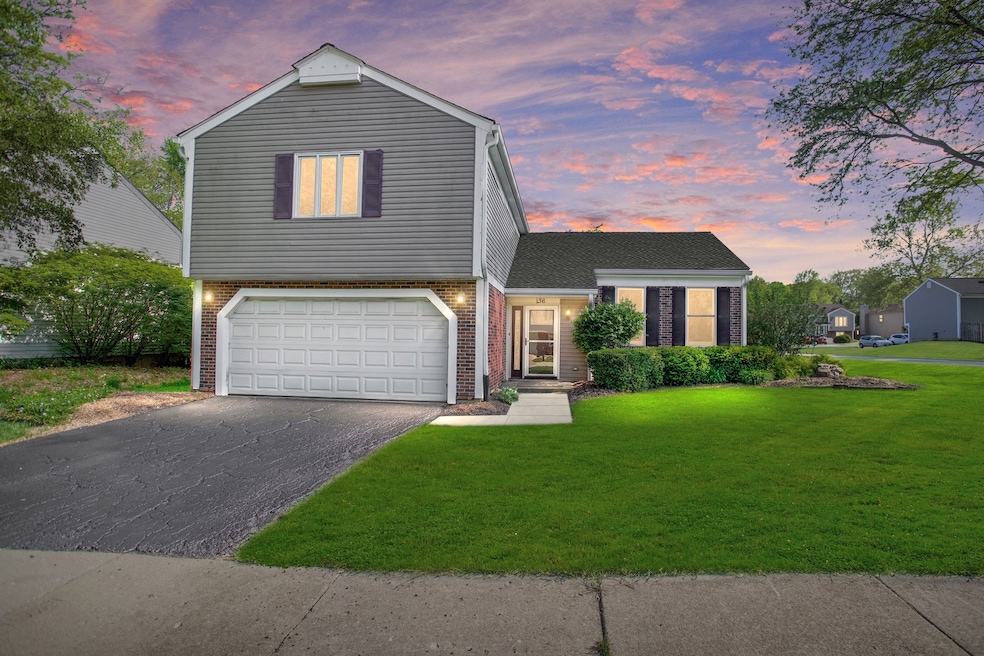
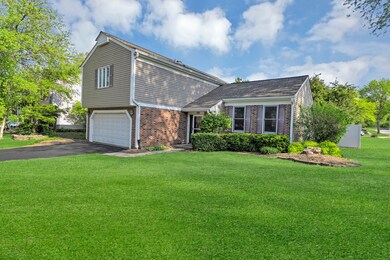
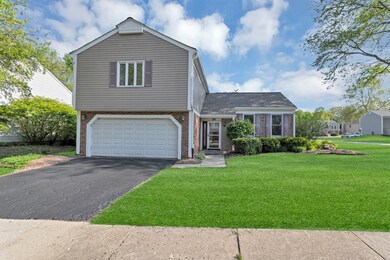
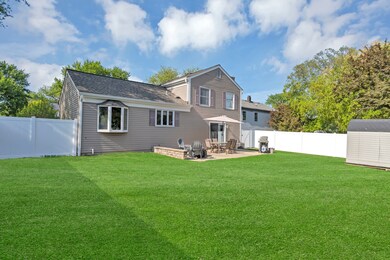
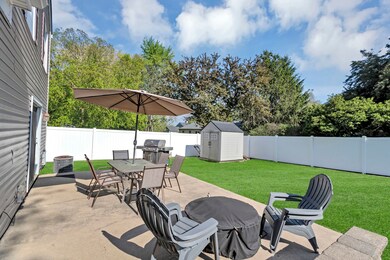
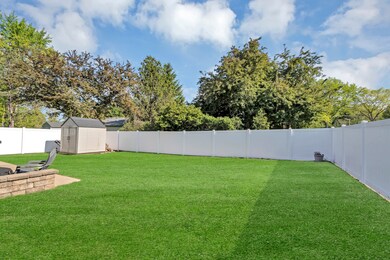
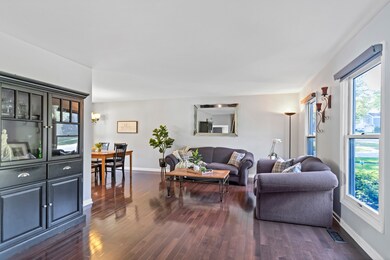
Welcome to this beautifully designed 3-bedroom, 2.5-bath split-level home, ideally situated on a generous corner lot in one of the area's most desirable neighborhoods. Offering multiple living areas, a warm and inviting layout, and modern updates throughout, this home is perfect for relaxing, entertaining, and everything in between. Step inside to a sun-filled living room with large windows and abundant natural light. The open-concept kitchen is the heart of the home-featuring stainless steel appliances, ample cabinetry, and a seamless flow into the dining area, perfect for everyday living or weekend gatherings. A step down brings you to the cozy family room, anchored by a charming fireplace-ideal for movie nights or chilly evenings. Need more space? The finished basement offers a flexible bonus room that can serve as a second family room, home gym, office, or playroom. Upstairs, the oversized primary suite offers a peaceful retreat, complete with a spacious walk-in closet and a private en-suite bath. Two additional bedrooms share a well-appointed full bath, offering plenty of space for family, guests, or remote work needs. Enjoy outdoor living in the fully fenced backyard-perfect for pets, playtime, or alfresco entertaining. A 2-car garage provides everyday convenience, and the corner lot offers enhanced privacy and extra yard space. Located within walking distance of the elementary school, park district, and library, this home offers everyday convenience right in the neighborhood. You're also just minutes from shopping, dining, the expressway, and the train station, making commuting and running errands a breeze. This is the kind of home that offers space, comfort, and location-all wrapped into one beautiful package. Freshly painted in 2025, New Furnace in 2024, New Roof & gutters in 2021, New Vinyl Fence in 2023, Gas Fireplace in 2021, recessed lights in family room in 2021.
Last Agent to Sell the Property
Real Broker, LLC License #475194357 Listed on: 05/15/2025
We collect this data history from publicly available records. To have your information removed, we recommend requesting removal directly through your county’s website.
We collect this data history from publicly available records. To have your information removed, we recommend requesting removal directly through your county’s website.
| Date | Buyer | Sale Price | Title Company |
|---|---|---|---|
| $437,000 | First American Title | ||
| $184,500 | Chicago Title Insurance Co |
We collect this data history from publicly available records. To have your information removed, we recommend requesting removal directly through your county’s website.
| Date | Status | Borrower | Loan Amount |
|---|---|---|---|
| Open | $349,600 | ||
| Previous Owner | $49,000 | ||
| Previous Owner | $172,500 | ||
| Previous Owner | $212,000 | ||
| Previous Owner | $179,500 | ||
| Previous Owner | $177,100 | ||
| Previous Owner | $174,600 | ||
| Previous Owner | $174,950 |
We collect this data history from publicly available records. To have your information removed, we recommend requesting removal directly through your county’s website.
| Date | Event | Price | List to Sale | Price per Sq Ft |
|---|---|---|---|---|
| 07/01/2025 07/01/25 | Sold | $437,000 | +2.8% | $238 / Sq Ft |
| 05/24/2025 05/24/25 | Pending | -- | -- | -- |
| 05/15/2025 05/15/25 | For Sale | $425,000 | -- | $231 / Sq Ft |
We collect this data history from publicly available records. To have your information removed, we recommend requesting removal directly through your county’s website.
| Year | Tax Paid | Tax Assessment Tax Assessment Total Assessment is a certain percentage of the fair market value that is determined by local assessors to be the total taxable value of land and additions on the property. | Land | Improvement |
|---|---|---|---|---|
| 2024 | $8,471 | $112,766 | $33,595 | $79,171 |
| 2023 | $7,773 | $102,310 | $30,480 | $71,830 |
| 2022 | $7,785 | $95,090 | $28,330 | $66,760 |
| 2021 | $7,559 | $90,270 | $26,890 | $63,380 |
| 2020 | $7,374 | $87,560 | $26,080 | $61,480 |
| 2019 | $7,271 | $84,440 | $25,150 | $59,290 |
| 2018 | $6,847 | $77,600 | $24,070 | $53,530 |
| 2017 | $6,647 | $74,510 | $23,110 | $51,400 |
| 2016 | $6,513 | $71,170 | $22,070 | $49,100 |
| 2015 | $6,153 | $64,160 | $19,890 | $44,270 |
| 2014 | $5,511 | $60,480 | $19,390 | $41,090 |
| 2013 | $6,617 | $61,920 | $19,850 | $42,070 |
Seller's Agent in 2025
Kari Wilson
Real Broker, LLC
(630) 398-6997
16 in this area
156 Total Sales
J
Seller Co-Listing Agent in 2025
Josie Baker
Real Broker, LLC
(630) 414-3064
5 in this area
12 Total Sales
Source: Midwest Real Estate Data (MRED)
MLS Number: 12366840
APN: 01-02-310-010
Disclaimer: Certain information contained herein is derived from information provided by parties other than Homes.com. All information provided is deemed reliable, but is not guaranteed to be accurate and should be independently verified.
All data is obtained from various sources and may not have been verified by broker or MLS GRID. Supplied Open House Information is subject to change without notice. All information should be independently reviewed and verified for accuracy. Properties may or may not be listed by the office/agent presenting the information. Some IDX listings have been excluded from this website.
Listings courtesy of Midwest Real Estate Data (MRED) as distributed by MLS GRID.
Based on information submitted to the MLS GRID
Ask me questions while you tour the home.