
Elizabeth DelCasale
COLDWELL BANKER REALTY
(908) 970-8068
95 Total Sales
2 in East Windsor
$480,000 Price Range
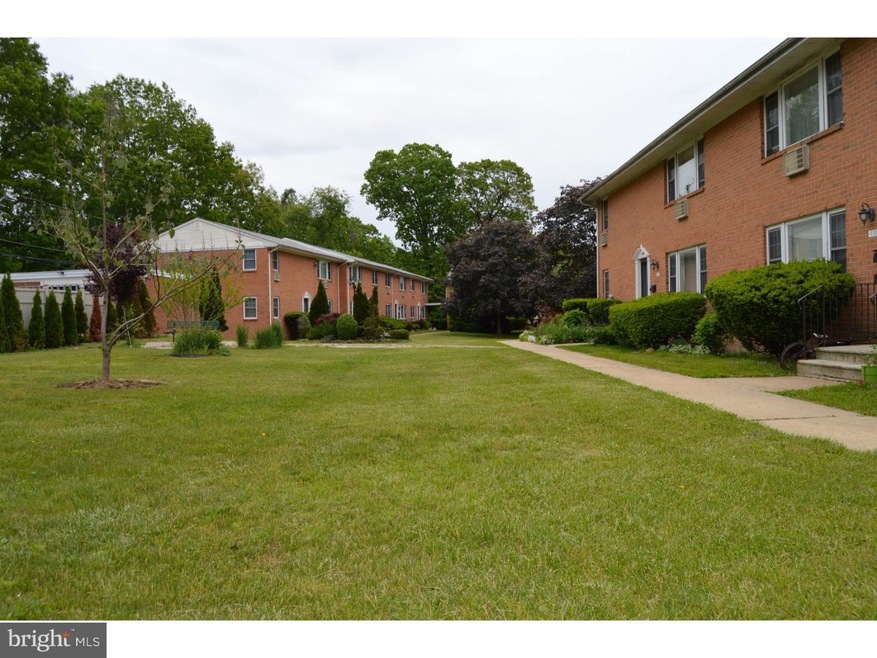


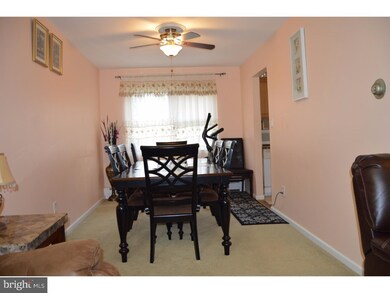
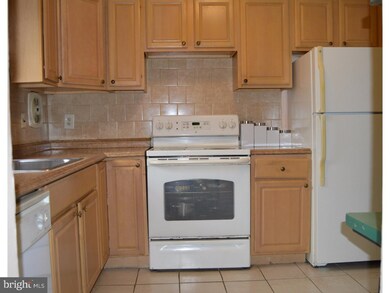
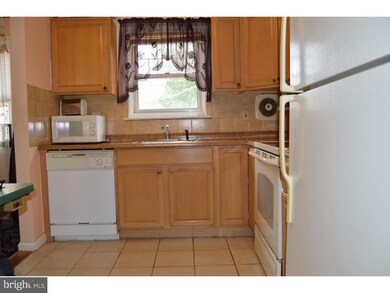
First Floor TWO Bedroom unit! This co-op features an updated Kitchen and Bathroom, tiled entry, large Living Room with recessed lighting; Dining Room with ceiling fan, spacious Bedrooms, upgraded carpeting, 6-panel doors throughout and more. Unit faces the courtyard and is located close to the community pool. Monthly fee includes the property taxes, heat, hot water, water, sewer, exterior maintenance and amenities. The complex is located close to the Princeton Junction Train Station, NJ TPK exits 8 & 8A, Rte 130, Park-n-Ride and more. Convenient to Shopping, Restaurants, Entertainment. Co-op only allows for owner occupants and financing may not be available.
Last Agent to Sell the Property
(609) 245-2400 tomhhre@gmail.com Hutchinson Homes Real Estate License #1435888 Listed on: 05/20/2016
Last Buyer's Agent
(302) 369-5397 newarkoffice@c21gk.com Century 21 Gold Key Realty License #5013639
Elizabeth DelCasale
COLDWELL BANKER REALTY
(908) 970-8068
95 Total Sales
2 in East Windsor
$480,000 Price Range
Mikaela Arpino
NJ Real Estate Boutique, LLC
(862) 860-1682
333 Total Sales
2 in East Windsor
$365K - $620K Price Range
Elizabeth McGillan
Keller Williams Realty Sewell
(848) 277-0816
133 Total Sales
3 in East Windsor
$153K - $518K Price Range
Patricia Hogan
Keller Williams Premier
(267) 589-8207
255 Total Sales
6 in East Windsor
$120K - $450K Price Range
Peter Hunt
C21/ Action Plus Realty
(855) 955-0820
91 Total Sales
1 in East Windsor
$715,000 Price
Rohan Shende
Century 21 Abrams & Associates, Inc.
(609) 806-5840
22 Total Sales
4 in East Windsor
$720K - $935K Price Range
We collect this data history from publicly available records. To have your information removed, we recommend requesting removal directly through your county’s website.
| Date | Event | Price | List to Sale | Price per Sq Ft |
|---|---|---|---|---|
| 09/08/2016 09/08/16 | Sold | $67,000 | -4.3% | -- |
| 06/20/2016 06/20/16 | Pending | -- | -- | -- |
| 05/20/2016 05/20/16 | For Sale | $70,000 | -- | -- |
Seller's Agent in 2016
Thomas Hutchinson
Hutchinson Homes Real Estate
(609) 658-7476
38 Total Sales
Buyer's Agent in 2016
Mary Ann York
Century 21 Gold Key Realty
(732) 766-0898
23 Total Sales
Source: Bright MLS
MLS Number: 1003885825
Disclaimer: Certain information contained herein is derived from information provided by parties other than Homes.com. All information provided is deemed reliable, but is not guaranteed to be accurate and should be independently verified.
The data relating to real estate for sale on this website appears in part through the BRIGHT Internet Data Exchange program, a voluntary cooperative exchange of property listing data between licensed real estate brokerage firms, and is provided by BRIGHT through a licensing agreement.
Listing information is from various brokers who participate in the Bright MLS IDX program and not all listings may be visible on the site.
The property information being provided on or through the website is for the personal, non-commercial use of consumers and such information may not be used for any purpose other than to identify prospective properties consumers may be interested in purchasing.
Some properties which appear for sale on the website may no longer be available because they are for instance, under contract, sold or are no longer being offered for sale.
Property information displayed is deemed reliable but is not guaranteed.
Copyright 2026 Bright MLS, Inc.
Ask me questions while you tour the home.