
Trish Sanderson
Crestar Realty LLC
(681) 248-5770
66 Total Sales
4 in Bunker Hill
$221K - $390K Price Range
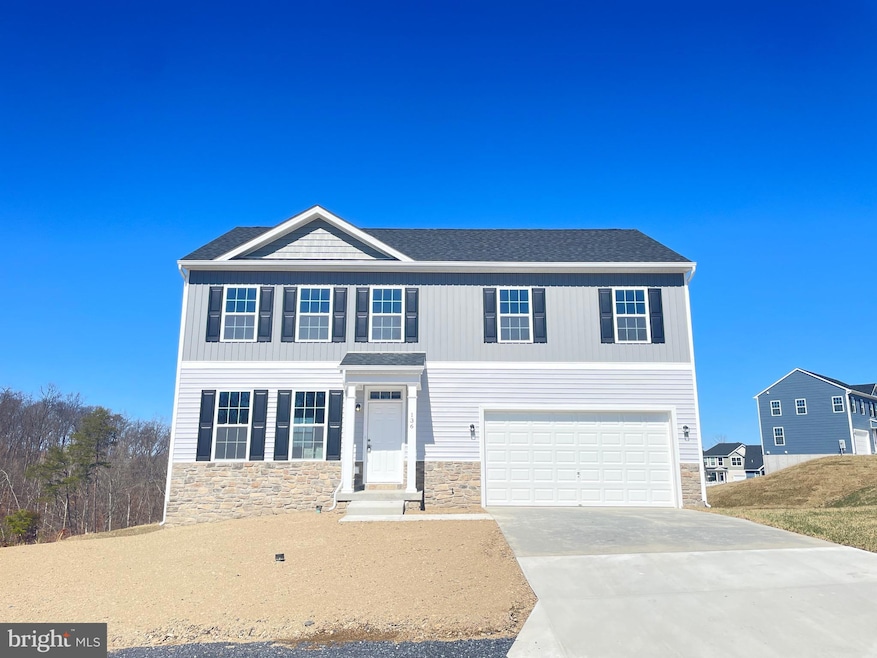

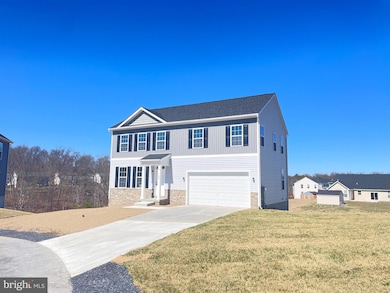
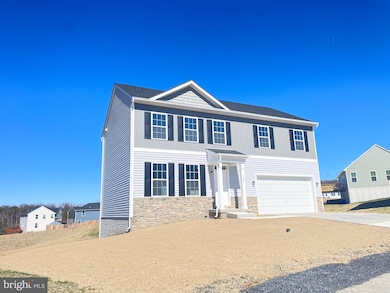

One of the last homes available in the neighborhood! Finished basement with full bath included. Almost ready for move in. This brand new 4 bedroom features 3.5 bathrooms, a fresh white kitchen with island and quartz countertops, large laundry room and super spacious primary suite. This house sits up tall and offers a great view. Call us or call your agent and schedule a tour, This one will probably go fast! $7500 in seller paid closing costs.
Last Agent to Sell the Property
(304) 279-6688 andrewlamkin@rlathome.com JBG Realty, Inc. Listed on: 02/13/2025
Last Buyer's Agent
(304) 930-5128 pilarsproperties@gmail.com Samson Properties License #WVA250040404
Trish Sanderson
Crestar Realty LLC
(681) 248-5770
66 Total Sales
4 in Bunker Hill
$221K - $390K Price Range
Mercedes Prohaska
Coldwell Banker Premier
(681) 248-8542
97 Total Sales
3 in Bunker Hill
$217K - $412K Price Range
Lori Bales
Keller Williams Realty
(540) 502-3965
149 Total Sales
6 in Bunker Hill
$55K - $406K Price Range
Wesley Smith
Samson Properties
(240) 489-2631
73 Total Sales
3 in Bunker Hill
$215K - $254K Price Range
Tracey Scott
Path Realty
(681) 248-5579
232 Total Sales
17 in Bunker Hill
$145K - $1.1M Price Range
Katherine (Kat) Wetzel
Century 21 Redwood Realty
(202) 902-6271
56 Total Sales
1 in Bunker Hill
$389,000 Price
We collect this data history from publicly available records. To have your information removed, we recommend requesting removal directly through your county’s website.
| Date | Event | Price | List to Sale | Price per Sq Ft |
|---|---|---|---|---|
| 04/25/2025 04/25/25 | Sold | $420,000 | 0.0% | $203 / Sq Ft |
| 02/13/2025 02/13/25 | For Sale | $420,000 | -- | $203 / Sq Ft |
Seller's Agent in 2025
Andrew Lamkin
JBG Realty, Inc.
(703) 863-3833
42 Total Sales
Buyer's Agent in 2025
Pilar E. Goicoechea
Samson Properties
(703) 618-6858
63 Total Sales
Source: Bright MLS
MLS Number: WVBE2037490
Disclaimer: Certain information contained herein is derived from information provided by parties other than Homes.com. All information provided is deemed reliable, but is not guaranteed to be accurate and should be independently verified.
The data relating to real estate for sale on this website appears in part through the BRIGHT Internet Data Exchange program, a voluntary cooperative exchange of property listing data between licensed real estate brokerage firms, and is provided by BRIGHT through a licensing agreement.
Listing information is from various brokers who participate in the Bright MLS IDX program and not all listings may be visible on the site.
The property information being provided on or through the website is for the personal, non-commercial use of consumers and such information may not be used for any purpose other than to identify prospective properties consumers may be interested in purchasing.
Some properties which appear for sale on the website may no longer be available because they are for instance, under contract, sold or are no longer being offered for sale.
Property information displayed is deemed reliable but is not guaranteed.
Copyright 2026 Bright MLS, Inc.
Ask me questions while you tour the home.