
SABINA MARTIN
REAL ESTATE III, INC.
(434) 443-7692
80 Total Sales
9 in 29 North
$352K - $860K Price Range
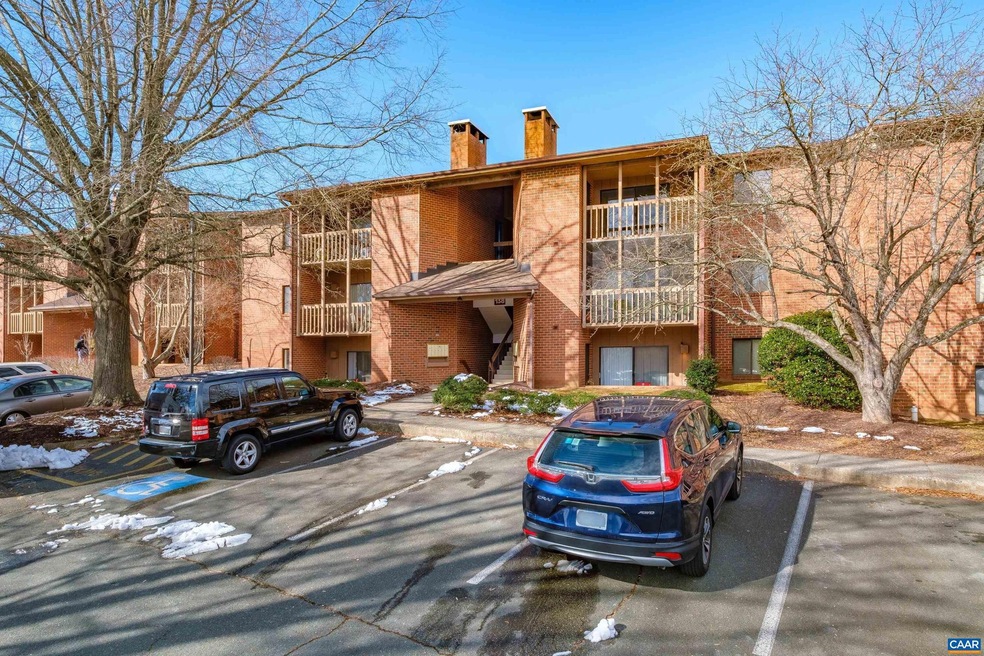
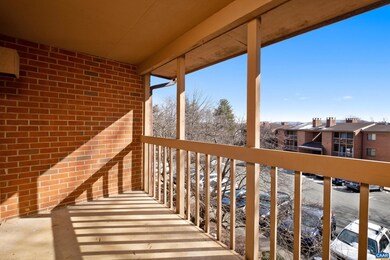
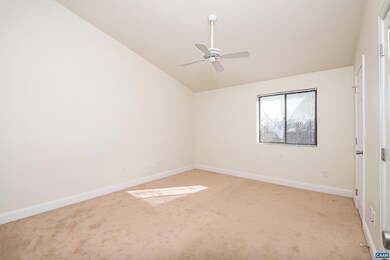
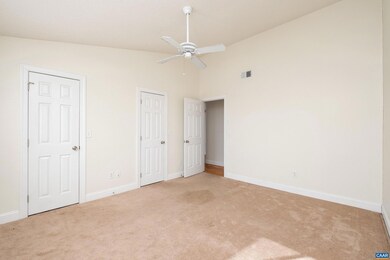
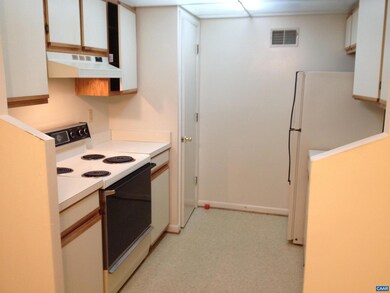
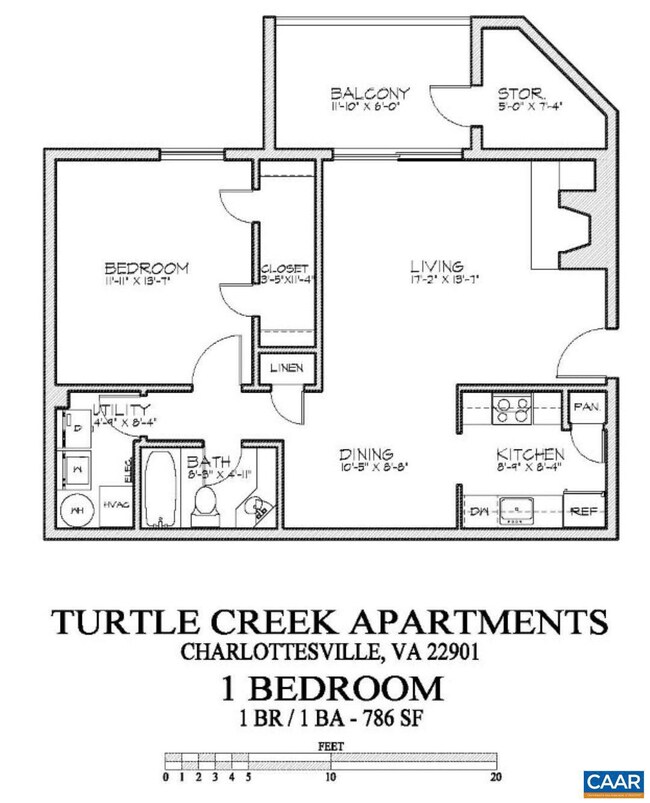

Available August 1st! Convenient condo-living right next to the Shops at Stonefield! Each condo has a wood-burning fireplace with an extensive brick hearth. Lots of closet space and storage. Turtle Creek is an established community with all the amenities: 2 swimming pools, 2 tennis courts, tot lot, fitness room, clubroom, and walking trails. Features: ? Balcony/ Patio ? Wood-burning fireplace ? Walk-in closet ? Fully-equipped kitchen ? Washer/dryer ? Storage Utilities and Fees: The $100/month utility fee covers water/sewer, trash, and exterior maintenance. Resident connects and is responsible for electricity and internet. A restoration fee is due on the lease start date which covers professional cleaning and minor touch-ups after you move out. Per the Home Owners Association, no pets are allowed.
Last Agent to Rent the Property
(434) 971-8000 RICHARD@NEIGHBORHOODPROPS.COM RICHARD T. SPURZEM REAL ESTATE License #0225110380[630] Listed on: 04/08/2025
Last Renter's Agent
(434) 971-8000 RICHARD@NEIGHBORHOODPROPS.COM RICHARD T. SPURZEM REAL ESTATE License #0225110380[630] Listed on: 04/08/2025
SABINA MARTIN
REAL ESTATE III, INC.
(434) 443-7692
80 Total Sales
9 in 29 North
$352K - $860K Price Range
Laurie Partner
REAL ESTATE III, INC.
(434) 443-5859
25 Total Sales
1 in 29 North
$250,000 Price
Tom Pace
LONG & FOSTER - GLENMORE
(434) 443-5099
52 Total Sales
3 in 29 North
$353K - $464K Price Range
Sabrina Thompson
LONG & FOSTER - CHARLOTTESVILLE
(434) 443-5083
42 Total Sales
1 in 29 North
$290,000 Price
Jessica Russo
NEST REALTY GROUP
(434) 443-8515
174 Total Sales
21 in 29 North
$117K - $595K Price Range
Rob Smith III
CENTURY 21 New Millennium
(540) 299-2512
48 Total Sales
3 in 29 North
$173,000 Price Range
We collect this data history from publicly available records. To have your information removed, we recommend requesting removal directly through your county’s website.
| Date | Event | Price | List to Sale | Price per Sq Ft |
|---|---|---|---|---|
| 05/10/2025 05/10/25 | Rented | $1,500 | 0.0% | -- |
| 04/08/2025 04/08/25 | For Rent | $1,500 | -- | -- |
RS
Landlord's Agent in 2025
Richard Spurzem
RICHARD T. SPURZEM REAL ESTATE
(434) 971-8000
2 in this area
6 Total Sales
Source: Bright MLS
MLS Number: 662927
Disclaimer: Certain information contained herein is derived from information provided by parties other than Homes.com. All information provided is deemed reliable, but is not guaranteed to be accurate and should be independently verified.
The data relating to real estate for sale on this website appears in part through the BRIGHT Internet Data Exchange program, a voluntary cooperative exchange of property listing data between licensed real estate brokerage firms, and is provided by BRIGHT through a licensing agreement.
Listing information is from various brokers who participate in the Bright MLS IDX program and not all listings may be visible on the site.
The property information being provided on or through the website is for the personal, non-commercial use of consumers and such information may not be used for any purpose other than to identify prospective properties consumers may be interested in purchasing.
Some properties which appear for sale on the website may no longer be available because they are for instance, under contract, sold or are no longer being offered for sale.
Property information displayed is deemed reliable but is not guaranteed.
Copyright 2026 Bright MLS, Inc.
Ask me questions while you tour the home.