MK
Michael Kennedy
Keller Williams Realty Santa Barbara
(805) 618-2399
57 Total Sales
5 in Orcutt
$346K - $1M Price Range
Estimated Value: $763,811
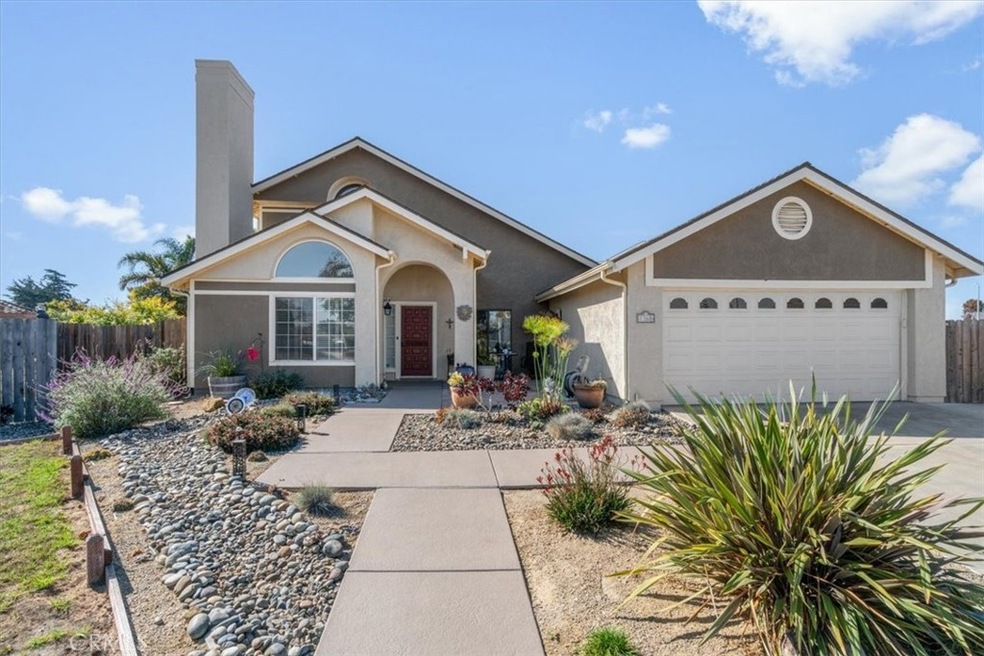
This turn-key beauty is tucked away at the end of a cul-de-sac on a generous 9500+ sq ft lot in Orcutt and is just waiting for its new owner! The dry creek bed winds it way to the front door and once inside the unique architecture unfolds with angles and interest at every turn. The skylights overhead bathe it in light and the gas fireplace in the front room sets just the right mood. The spacious living room at the back of the house offers everyone their own place to hang out and the neutral colors and updated flooring continue the easy flow. The freshly-painted kitchen offers a skylight overhead and a brand-new stove AND dishwasher. Upstairs you'll find the open loft just off the primary room that is perfect for a home office, library, play area or work out room. The front and backyards are low maintenance and drought tolerant with fruit trees galore featuring pomegranate, lemon, plumes, apricots, apple, orange, tangerine and peaches; even your RV and hot tub will even have a place to call their own back there! Did we mention that privacy abounds in the backyard and YOU OWN YOUR OWN SOLAR? The new furnace and hot water heater mean that you won't have to worry about costly fixes anytime soon and just down the street in this welcoming neighborhood sits five acres of shared green space, dotted with trees, and is a great place to play, walk your dog or just hang out and enjoy the beauty. Shopping, dining, wineries, antique shops and entertainment are just a short drive away so call your favorite Realtor and come check out this special home!
Last Agent to Sell the Property
BHGRE HAVEN PROPERTIES Brokerage Phone: 805-550-8610 License #01203096 Listed on: 10/29/2024

We collect this data history from publicly available records. To have your information removed, we recommend requesting removal directly through your county’s website.
MK
Michael Kennedy
Keller Williams Realty Santa Barbara
(805) 618-2399
57 Total Sales
5 in Orcutt
$346K - $1M Price Range
Steve Murphy
Century 21 Masters
(805) 706-0047
65 Total Sales
5 in Orcutt
$474K - $789K Price Range
Joshua Farris
Guide Real Estate
(805) 257-1597
58 Total Sales
1 in Orcutt
$227,000 Price
Mari Buenrostro
Realty One Group West
(805) 608-4952
18 Total Sales
1 in Orcutt
$512,000 Price
Krystal Freedom
Freedom Realty, Inc.
(805) 892-6364
14 Total Sales
6 in Orcutt
$559K - $780K Price Range
Amy Heffelfinger
Century 21 Masters
(909) 552-8203
45 Total Sales
1 in Orcutt
$649,900 Price
We collect this data history from publicly available records. To have your information removed, we recommend requesting removal directly through your county’s website.
| Date | Buyer | Sale Price | Title Company |
|---|---|---|---|
| $721,000 | Placer Title | ||
| Cynthia K Linfield Living Trust | -- | None Listed On Document | |
| Linfield Cynthia K | -- | Fidelity National Title Co | |
| Willemse Cynthia K | -- | Lsi Title Company | |
| Willemse Cynthia K | $255,000 | Lsi Title Company | |
| Wells Fargo Bank Na | $320,000 | Fidelity Natl Title Ins Co | |
| Easterling Michael | $540,000 | Stewart Title Of Ca Inc | |
| Blockburger Sheldon D | $350,000 | First American Title Company | |
| Simeone Nicholas | $283,000 | Lawyers Title Company | |
| Way Billy E | $175,000 | Lawyers Title Company |
We collect this data history from publicly available records. To have your information removed, we recommend requesting removal directly through your county’s website.
| Date | Status | Borrower | Loan Amount |
|---|---|---|---|
| Open | $531,000 | ||
| Closed | Adame Richard | $576,800 | |
| Previous Owner | Linfield Cynthia K | $95,000 | |
| Previous Owner | Willemse Cynthia K | $95,000 | |
| Previous Owner | Easterling Michael | $467,500 | |
| Previous Owner | Easterling Michael | $359,000 | |
| Previous Owner | Simeone Nicholas D | $25,000 | |
| Previous Owner | Simeone Nicholas | $324,000 | |
| Previous Owner | Simeone Nicholas | $250,000 | |
| Previous Owner | Simeone Nicholas | $265,533 |
We collect this data history from publicly available records. To have your information removed, we recommend requesting removal directly through your county’s website.
| Date | Event | Price | List to Sale | Price per Sq Ft |
|---|---|---|---|---|
| 12/17/2024 12/17/24 | Sold | $721,000 | +1.7% | $410 / Sq Ft |
| 11/22/2024 11/22/24 | Pending | -- | -- | -- |
| 11/18/2024 11/18/24 | For Sale | $709,000 | 0.0% | $403 / Sq Ft |
| 11/05/2024 11/05/24 | Pending | -- | -- | -- |
| 10/29/2024 10/29/24 | For Sale | $709,000 | -- | $403 / Sq Ft |
We collect this data history from publicly available records. To have your information removed, we recommend requesting removal directly through your county’s website.
| Year | Tax Paid | Tax Assessment Tax Assessment Total Assessment is a certain percentage of the fair market value that is determined by local assessors to be the total taxable value of land and additions on the property. | Land | Improvement |
|---|---|---|---|---|
| 2026 | $9,127 | $735,420 | $382,500 | $352,920 |
| 2025 | $4,538 | $721,000 | $375,000 | $346,000 |
| 2023 | $4,538 | $307,847 | $138,832 | $169,015 |
| 2022 | $4,404 | $301,811 | $136,110 | $165,701 |
| 2021 | $4,314 | $295,894 | $133,442 | $162,452 |
| 2020 | $4,279 | $292,861 | $132,074 | $160,787 |
| 2019 | $4,228 | $287,120 | $129,485 | $157,635 |
| 2018 | $4,161 | $281,492 | $126,947 | $154,545 |
| 2017 | $4,012 | $275,973 | $124,458 | $151,515 |
| 2016 | $3,862 | $270,563 | $122,018 | $148,545 |
| 2014 | $3,602 | $261,280 | $117,832 | $143,448 |
Seller's Agent in 2024
Jennifer Shaheen
BHGRE HAVEN PROPERTIES
(805) 550-8610
28 Total Sales
Buyer's Agent in 2024
Jason Francia
eXp Realty of California, Inc.
(805) 260-5272
142 Total Sales
Source: California Regional Multiple Listing Service (CRMLS)
MLS Number: SC24222370
APN: 107-720-005
Disclaimer: Certain information contained herein is derived from information provided by parties other than Homes.com. All information provided is deemed reliable, but is not guaranteed to be accurate and should be independently verified.
The multiple listing data appearing on this website, or contained in reports produced therefrom, is owned and copyrighted by California Regional Multiple Listing Service, Inc. ("CRMLS") and is protected by all applicable copyright laws. Information provided is for viewer's personal, non-commercial use and may not be used for any purpose other than to identify prospective properties the viewer may be interested in purchasing. All listing data, including but not limited to square footage and lot size is believed to be accurate, but the listing Agent, listing Broker and CRMLS and its affiliates do not warrant or guarantee such accuracy. The viewer should independently verify the listed data prior to making any decisions based on such information by personal inspection and/or contacting a real estate professional.
Based on information from California Regional Multiple Listing Service, Inc. and /or other sources. All data, including all measurements and calculations of area, is obtained from various sources and has not been, and will not be, verified by broker or MLS. All information should be independently reviewed and verified for accuracy. Properties may or may not be listed by the office/agent presenting the information
Ask me questions while you tour the home.