
Ernesto Bascuas
Compass Florida, LLC
(786) 590-0267
81 Total Sales
5 in Tamiami
$925K - $1.9M Price Range




Estimated Value: $1,426,000 - $1,802,000
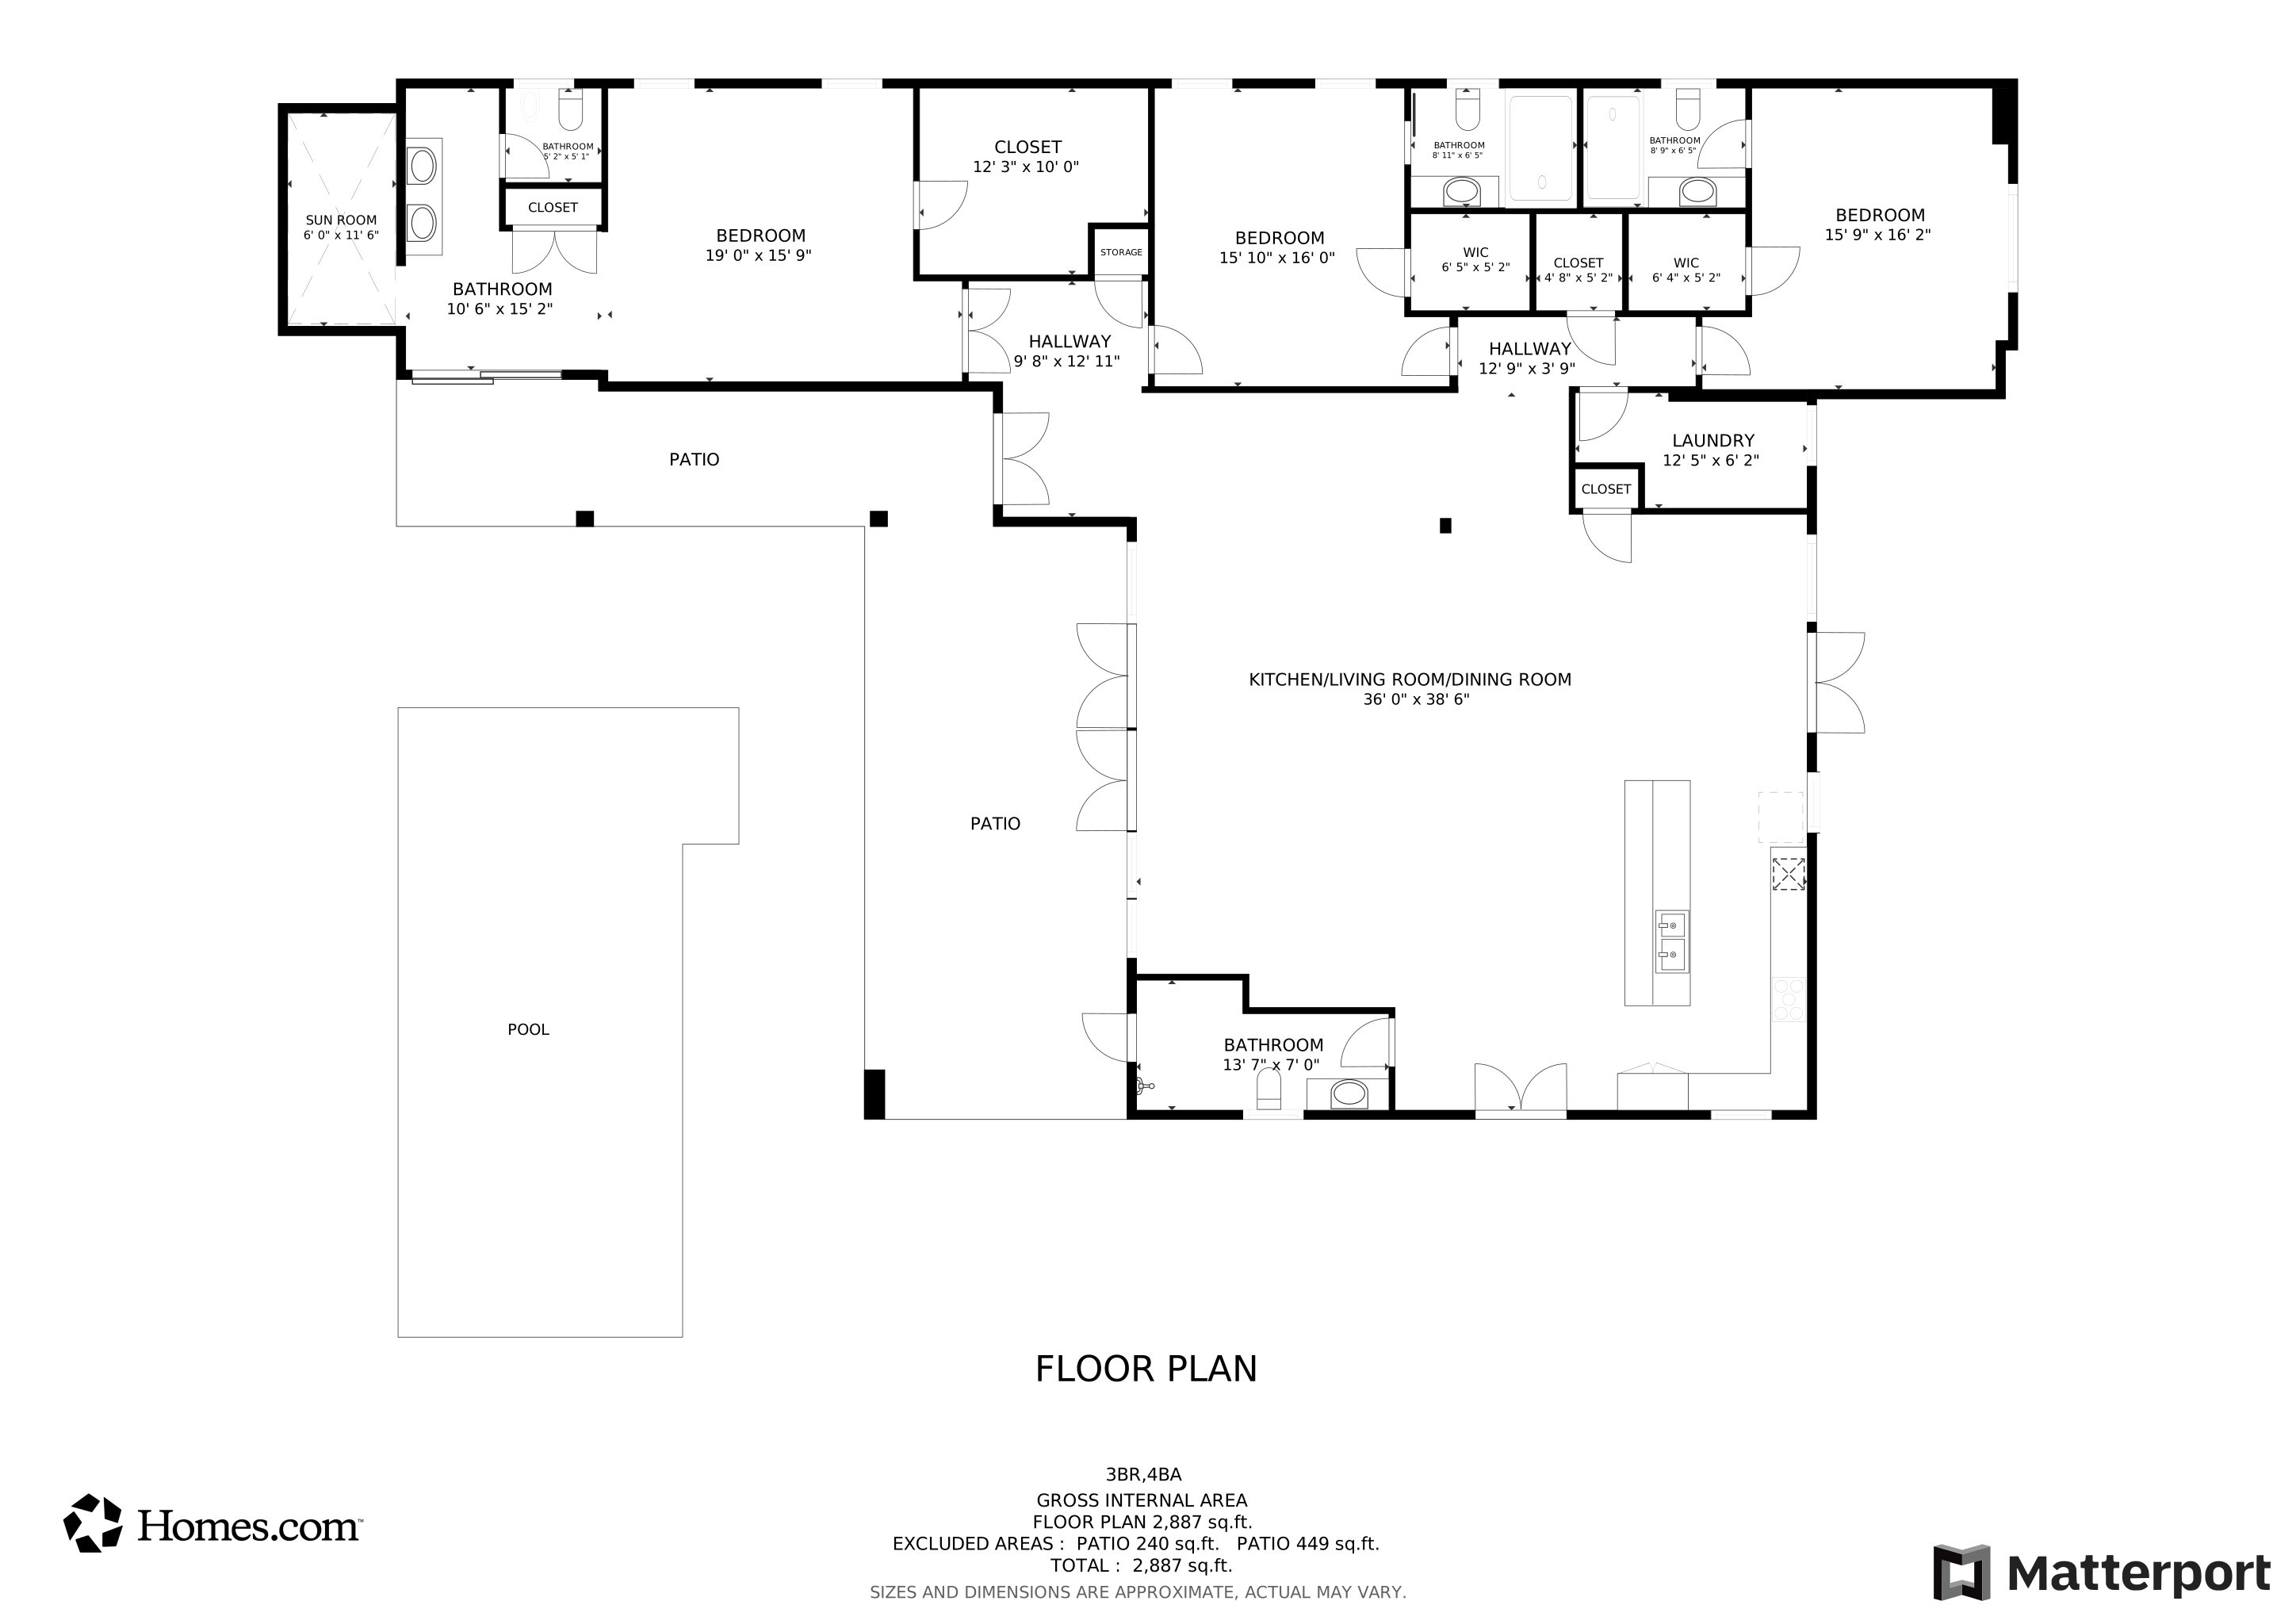
Experience modern luxury in this expansive 3-bedroom, 4-bathroom home on a spacious lot of over 30,000 sq ft. The open-concept design with vaulted ceilings connects the living, kitchen, and formal areas, creating an inviting ambiance with ample natural light from floor-to-ceiling windows. Three primary bathrooms ensure privacy, while modern finishes add sophistication throughout the sleek architecture. The chef’s kitchen is perfect for entertaining, with a secondary outdoor kitchen and BBQ by the resort-style pool. Outdoors, enjoy a decorative waterfall, pool and private basketball court. Interior and exterior accent lighting enhance every angle, creating warmth and elegance. With ample parking, this home is a masterpiece of design and comfort, offering an unmatched lifestyle experience.
We collect this data history from publicly available records. To have your information removed, we recommend requesting removal directly through your county’s website.
Ernesto Bascuas
Compass Florida, LLC
(786) 590-0267
81 Total Sales
5 in Tamiami
$925K - $1.9M Price Range
Elaine Perez
The Elaine Group, Inc.
(786) 713-8071
73 Total Sales
6 in Tamiami
$480K - $635K Price Range
Bruce Jordan
One Sotheby's International Realty
(786) 706-0113
21 Total Sales
2 in Tamiami
$525,000 Price Range
JF
Javier Forbes
PRIME AGENT GROUP, LLC.
(786) 460-7470
24 Total Sales
2 in Tamiami
$2,500,000 Price Range
Alex Bendayan
BHHS EWM Realty
(866) 716-8461
21 Total Sales
2 in Tamiami
$650,000 Price Range
Griselle Arrastia
Galan Real Estate Group, LLC.
(305) 306-1983
34 Total Sales
3 in Tamiami
$670K - $1.1M Price Range
We collect this data history from publicly available records. To have your information removed, we recommend requesting removal directly through your county’s website.
| Date | Buyer | Sale Price | Title Company |
|---|---|---|---|
| $1,680,000 | Precision Home Title | ||
| Desme Maria Cecilia | -- | Wayne Robert | |
| Desme Percy A | $145,000 | None Available |
We collect this data history from publicly available records. To have your information removed, we recommend requesting removal directly through your county’s website.
| Date | Status | Borrower | Loan Amount |
|---|---|---|---|
| Previous Owner | $1,328,000 |
We collect this data history from publicly available records. To have your information removed, we recommend requesting removal directly through your county’s website.
| Date | Event | Price | List to Sale | Price per Sq Ft |
|---|---|---|---|---|
| 06/12/2025 06/12/25 | Sold | $1,680,000 | -4.0% | $520 / Sq Ft |
| 01/21/2025 01/21/25 | Pending | -- | -- | -- |
| 11/06/2024 11/06/24 | For Sale | $1,750,000 | -- | $542 / Sq Ft |
We collect this data history from publicly available records. To have your information removed, we recommend requesting removal directly through your county’s website.
| Year | Tax Paid | Tax Assessment Tax Assessment Total Assessment is a certain percentage of the fair market value that is determined by local assessors to be the total taxable value of land and additions on the property. | Land | Improvement |
|---|---|---|---|---|
| 2025 | $18,842 | $1,049,935 | ||
| 2024 | $16,911 | $954,487 | ||
| 2023 | $16,911 | $867,716 | $0 | $0 |
| 2022 | $15,062 | $788,833 | $0 | $0 |
| 2021 | $13,109 | $717,121 | $296,672 | $420,449 |
| 2020 | $13,583 | $741,840 | $296,672 | $445,168 |
| 2019 | $13,702 | $746,526 | $296,672 | $449,854 |
| 2018 | $14,257 | $841,202 | $386,662 | $454,540 |
| 2017 | $13,019 | $701,686 | $0 | $0 |
| 2016 | $12,048 | $637,897 | $0 | $0 |
| 2015 | $11,190 | $579,907 | $0 | $0 |
| 2014 | -- | $120,770 | $0 | $0 |
CS
Buyer's Agent in 2025
Carlos Serra
Royal Experience Realty Group
(786) 587-2295
97 Total Sales
Source: BeachesMLS (Greater Fort Lauderdale)
MLS Number: A11686460
APN: 30-4914-002-0435
Disclaimer: Certain information contained herein is derived from information provided by parties other than Homes.com. All information provided is deemed reliable, but is not guaranteed to be accurate and should be independently verified.
All listings featuring the BMLS logo are provided by Beaches MLS, Inc. This information is not verified for authenticity or accuracy and is not guaranteed. Copyright 2026 Beaches Multiple Listing Service, Inc. Information is provided exclusively for consumers' personal, non-commercial use and may not be used for any purpose other than to identify prospective properties consumers may be interested in purchasing.
Ask me questions while you tour the home.