
Seller's Agent in 2025
Daniel Storer
ERA Courtyard Real Estate
(405) 315-5922
20 Total Sales
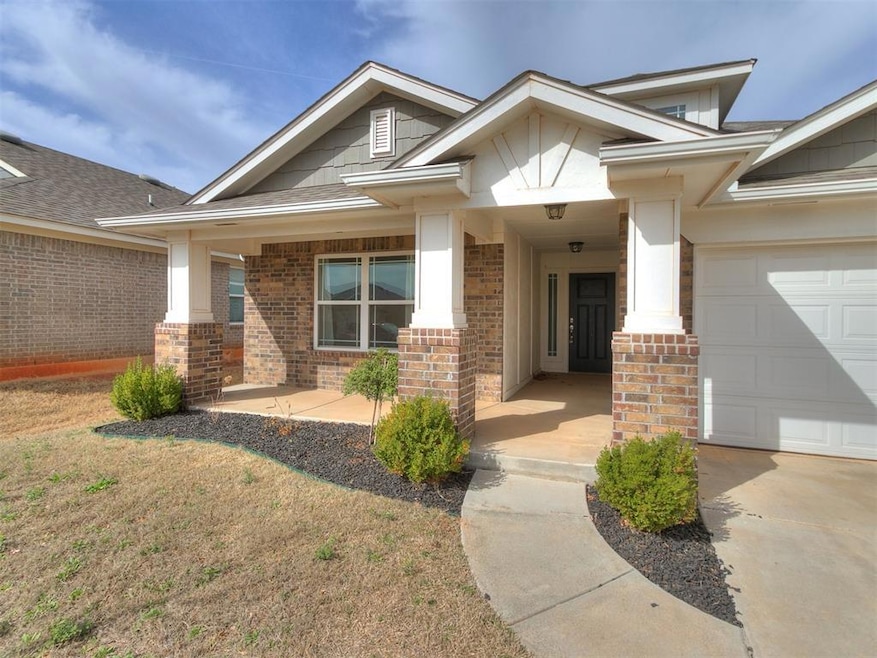


Estimated Value: $253,743 - $262,000
Discover this stunning 3-bedroom, 2-bath home, where timeless design blends seamlessly with comfort and charm. The thoughtfully designed interior features an open layout with elegant finishes, creating a warm and inviting atmosphere throughout. Cozy up by the fireplace with a cup of tea, or host memorable gatherings in the spacious backyard. Retreat to the generous master suite for ultimate relaxation. With excellent highway access and plenty of storage, this home truly has it all. Don’t miss out—schedule a visit today before it’s gone! SELLER IS OFFERING CLOSING COST ASSISTANCE!
Last Agent to Sell the Property
ERA Courtyard Real Estate License #160077 Listed on: 01/08/2025
We collect this data history from publicly available records. To have your information removed, we recommend requesting removal directly through your county’s website.
We collect this data history from publicly available records. To have your information removed, we recommend requesting removal directly through your county’s website.
| Date | Buyer | Sale Price | Title Company |
|---|---|---|---|
| $260,000 | First American Title | ||
| $211,000 | Cleveland Cnty Abstract & Tt | ||
| $102,000 | Cleveland County Abstract Co |
We collect this data history from publicly available records. To have your information removed, we recommend requesting removal directly through your county’s website.
| Date | Status | Borrower | Loan Amount |
|---|---|---|---|
| Open | $265,487 | ||
| Previous Owner | $197,600 | ||
| Previous Owner | $20,000,000 |
We collect this data history from publicly available records. To have your information removed, we recommend requesting removal directly through your county’s website.
| Date | Event | Price | List to Sale | Price per Sq Ft | Prior Sale |
|---|---|---|---|---|---|
| 05/02/2025 05/02/25 | Sold | $259,900 | 0.0% | $178 / Sq Ft | |
| 04/03/2025 04/03/25 | Pending | -- | -- | -- | |
| 03/26/2025 03/26/25 | Price Changed | $259,900 | -1.9% | $178 / Sq Ft | |
| 03/04/2025 03/04/25 | Price Changed | $265,000 | -0.6% | $181 / Sq Ft | |
| 02/12/2025 02/12/25 | Price Changed | $266,500 | -1.3% | $182 / Sq Ft | |
| 01/08/2025 01/08/25 | For Sale | $269,900 | +27.9% | $184 / Sq Ft | |
| 03/29/2021 03/29/21 | Sold | $211,000 | -2.4% | $144 / Sq Ft | View Prior Sale |
| 02/11/2021 02/11/21 | Pending | -- | -- | -- | |
| 09/11/2020 09/11/20 | For Sale | $216,223 | -- | $148 / Sq Ft |
We collect this data history from publicly available records. To have your information removed, we recommend requesting removal directly through your county’s website.
| Year | Tax Paid | Tax Assessment Tax Assessment Total Assessment is a certain percentage of the fair market value that is determined by local assessors to be the total taxable value of land and additions on the property. | Land | Improvement |
|---|---|---|---|---|
| 2025 | $3,100 | $26,895 | $4,395 | $22,500 |
| 2024 | $62 | $26,111 | $4,267 | $21,844 |
| 2023 | $62 | $25,351 | $4,020 | $21,331 |
| 2022 | $2,899 | $24,613 | $4,020 | $20,593 |
| 2021 | $62 | $491 | $491 | $0 |
| 2020 | $63 | $491 | $491 | $0 |
| 2019 | $60 | $491 | $491 | $0 |
Seller's Agent in 2025
Daniel Storer
ERA Courtyard Real Estate
(405) 315-5922
20 Total Sales
Buyer's Agent in 2025
Michelle Hardin
Wise Oak Realty LLC
(405) 826-9795
21 Total Sales
Seller's Agent in 2021
Vernon McKown
Principal Development LLC
(405) 486-9814
1,229 Total Sales
Source: MLSOK
MLS Number: 1149909
APN: 090138593
Disclaimer: Certain information contained herein is derived from information provided by parties other than Homes.com. All information provided is deemed reliable, but is not guaranteed to be accurate and should be independently verified.
All data is obtained from various sources and may not have been verified by broker or MLS GRID. Supplied Open House Information is subject to change without notice. All information should be independently reviewed and verified for accuracy. Properties may or may not be listed by the office/agent presenting the information. Some IDX listings have been excluded from this website. IDX information is provided exclusively for personal, non-commercial use, and may not be used for any purpose other than to identify prospective properties consumers may be interested in purchasing.
Information is deemed reliable but not guaranteed.
This information is not verified for authenticity or accuracy, is not guaranteed and may not reflect all real estate activity in the market.
Copyright 2026 MLSOK, Inc. All rights reserved.
Listings courtesy of MLSOK as distributed by MLS GRID.
Based on information submitted to the MLS GRID
Ask me questions while you tour the home.