
Amy Kobza
CB&A, Realtors
(737) 255-8940
51 Total Sales
1 in Anderson Mill
$362,000 Price
Estimated Value: $315,522
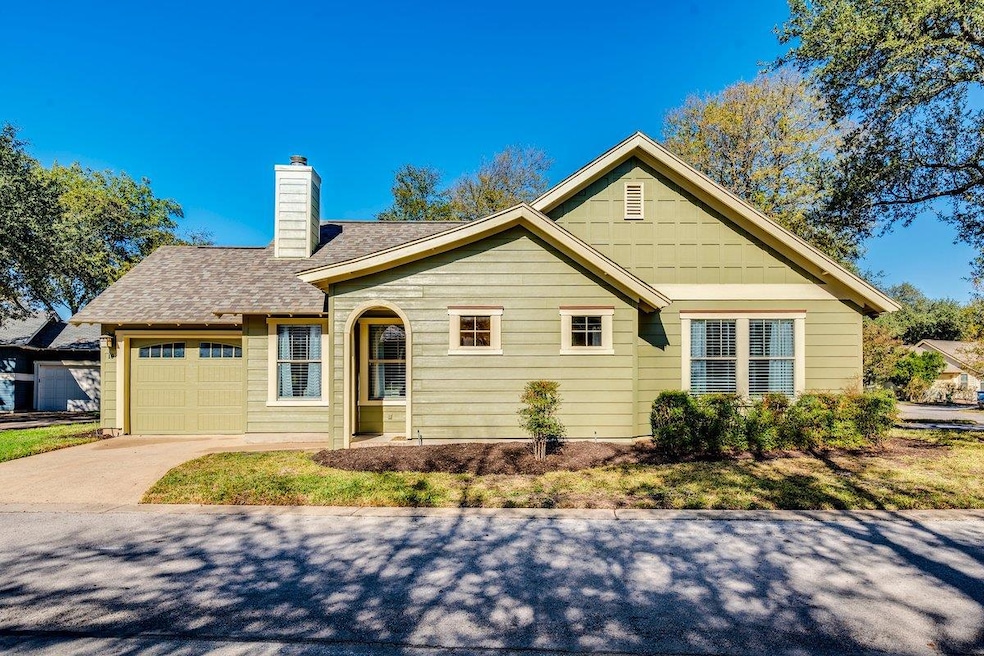
Discover effortless living at 13604 Caldwell Drive, Unit 19—a rare freestanding, single-story condo with no shared walls, showcasing true lock-and-leave ease. Tucked along a private drive in a peaceful community, this low-maintenance home offers the perfect balance of privacy, comfort, and unbeatable convenience.
Inside you’ll find 2 bedrooms, 2 updated bathrooms w/ a clean spa like look, 1-car garage, and tall ceilings, all designed around a bright and open layout. Warm wood style flooring, an updated cozy fireplace, inviting kitchen with updated quartz countertops, and large breakfast bar create a welcoming and functional everyday flow.
Major updates mean worry-free living: roof replaced in 2024, a fully painted exterior in October, and a 1-2 year old AC condenser and evaporator ensure this home is truly move-in ready. Step outside to your private gated patio space to enjoy your morning coffee and fresh air—perfect for relaxation. The HOA handles landscaping, giving you more time to enjoy life. Community amenities include a swimming pool, covered outdoor social area w/ fireplace, and outdoor grill w/ seating, ideal for casual weekends or entertaining guests. The location, unmatched: Quick access to 183, just 3.5 miles to the Apple campus, and minutes to premier shopping, dining, and entertainment at The Domain, Arboretum, Arbor Walk, and Q2 Stadium.
Low maintenance. Prime location. Freestanding privacy. This home delivers it all.
Last Agent to Sell the Property
The Agency Austin, LLC Brokerage Phone: (512) 607-5113 License #0601331 Listed on: 11/24/2025
We collect this data history from publicly available records. To have your information removed, we recommend requesting removal directly through your county’s website.
Amy Kobza
CB&A, Realtors
(737) 255-8940
51 Total Sales
1 in Anderson Mill
$362,000 Price
Donna Scoggins
Scoggins Realty LLC
(844) 405-6078
42 Total Sales
1 in Anderson Mill
$510,000 Price
Melissa Hudson
eXp Realty, LLC
(737) 300-9451
112 Total Sales
1 in Anderson Mill
$335,000 Price
Rachel Hoffman
Epique Realty LLC
(844) 330-9889
56 Total Sales
1 in Anderson Mill
$610,000 Price
Diane Waters
Keller Williams Realty Lone St
(737) 377-3290
183 Total Sales
1 in Anderson Mill
$450,000 Price
Patrick McGinley
Keller Williams Realty
(844) 256-6746
68 Total Sales
2 in Anderson Mill
$200K - $362K Price Range
We collect this data history from publicly available records. To have your information removed, we recommend requesting removal directly through your county’s website.
| Date | Buyer | Sale Price | Title Company |
|---|---|---|---|
| -- | Independence Title | ||
| -- | Independence Title Co | ||
| -- | None Available | ||
| -- | Texas American Title Company |
We collect this data history from publicly available records. To have your information removed, we recommend requesting removal directly through your county’s website.
| Date | Status | Borrower | Loan Amount |
|---|---|---|---|
| Closed | $246,600 |
We collect this data history from publicly available records. To have your information removed, we recommend requesting removal directly through your county’s website.
| Date | Event | Price | List to Sale | Price per Sq Ft | Prior Sale |
|---|---|---|---|---|---|
| 05/13/2026 05/13/26 | Sold | -- | -- | -- | |
| 03/03/2026 03/03/26 | For Sale | $359,000 | 0.0% | $325 / Sq Ft | |
| 02/28/2026 02/28/26 | Off Market | -- | -- | -- | |
| 11/24/2025 11/24/25 | For Sale | $359,000 | +33.1% | $325 / Sq Ft | |
| 03/01/2019 03/01/19 | Sold | -- | -- | -- | View Prior Sale |
| 01/22/2019 01/22/19 | Pending | -- | -- | -- | |
| 01/15/2019 01/15/19 | For Sale | $269,800 | 0.0% | $244 / Sq Ft | |
| 10/01/2013 10/01/13 | Rented | $1,425 | -4.7% | -- | |
| 09/30/2013 09/30/13 | Under Contract | -- | -- | -- | |
| 08/14/2013 08/14/13 | For Rent | $1,495 | +10.7% | -- | |
| 09/10/2012 09/10/12 | Rented | $1,350 | -6.9% | -- | |
| 09/07/2012 09/07/12 | Under Contract | -- | -- | -- | |
| 07/01/2012 07/01/12 | For Rent | $1,450 | -- | -- |
We collect this data history from publicly available records. To have your information removed, we recommend requesting removal directly through your county’s website.
| Year | Tax Paid | Tax Assessment Tax Assessment Total Assessment is a certain percentage of the fair market value that is determined by local assessors to be the total taxable value of land and additions on the property. | Land | Improvement |
|---|---|---|---|---|
| 2025 | $5,069 | $346,090 | $82,302 | $263,788 |
| 2024 | $5,728 | $373,258 | ||
| 2023 | $5,019 | $339,325 | $0 | $0 |
| 2022 | $6,222 | $308,477 | $0 | $0 |
| 2021 | $6,560 | $280,434 | $50,329 | $253,998 |
| 2020 | $5,766 | $254,940 | $39,694 | $215,246 |
| 2019 | $6,011 | $258,110 | $40,118 | $217,992 |
| 2018 | $5,547 | $238,199 | $28,340 | $209,859 |
| 2017 | $5,336 | $224,916 | $28,340 | $196,576 |
| 2016 | $4,905 | $206,736 | $28,340 | $178,396 |
| 2015 | $4,453 | $208,323 | $25,191 | $183,132 |
| 2014 | $4,453 | $184,074 | $0 | $0 |
C
Seller's Agent in 2026
Chris Pena
The Agency Austin, LLC
(512) 820-3028
1 in this area
24 Total Sales
Buyer's Agent in 2026
Erin Dunnigan
Team Price Real Estate
(512) 919-0653
2 in this area
85 Total Sales
Seller's Agent in 2019
Eli Blackburn
Compass RE Texas, LLC
(512) 809-6900
J
Buyer's Agent in 2019
Jane Hume
Compass RE Texas, LLC
M
Seller's Agent in 2013
Marlene Ladusky
JBGoodwin REALTORS NW
Buyer's Agent in 2013
Kimberly Mills
LaVache Property Group
(512) 517-5707
25 Total Sales
Source: Unlock MLS (Austin Board of REALTORS®)
MLS Number: 9659751
APN: R485510
Disclaimer: Certain information contained herein is derived from information provided by parties other than Homes.com. All information provided is deemed reliable, but is not guaranteed to be accurate and should be independently verified.
Based on information from the Austin Board of REALTORS® (alternatively, from ACTRIS). Neither the Board nor ACTRIS guarantees or is in any way responsible for its accuracy. All data is provided “AS IS” and with all faults. Data maintained by the Board or ACTRIS may not reflect all real estate activity in the market.
Information being provided is for consumers’ personal, non-commercial use and may not be used for any purpose other than to identify prospective properties consumers may be interested in purchasing. All data is obtained from various sources and may not have been verified by broker or MLS GRID. Supplied Open House Information is subject to change without notice. All information should be independently reviewed and verified for accuracy. Properties may or may not be listed by the office/agent presenting the information. Some IDX listings have been excluded from this website.
Based on information submitted to the MLS GRID
Listings courtesy of Unlock MLS (Austin Board of REALTORS®) as distributed by MLS GRID
Ask me questions while you tour the home.