
Seller's Agent in 2026
Brenda Wade
KELLER WILLIAMS SOUTH TAMPA
(813) 924-8677
202 in this area
1,281 Total Sales
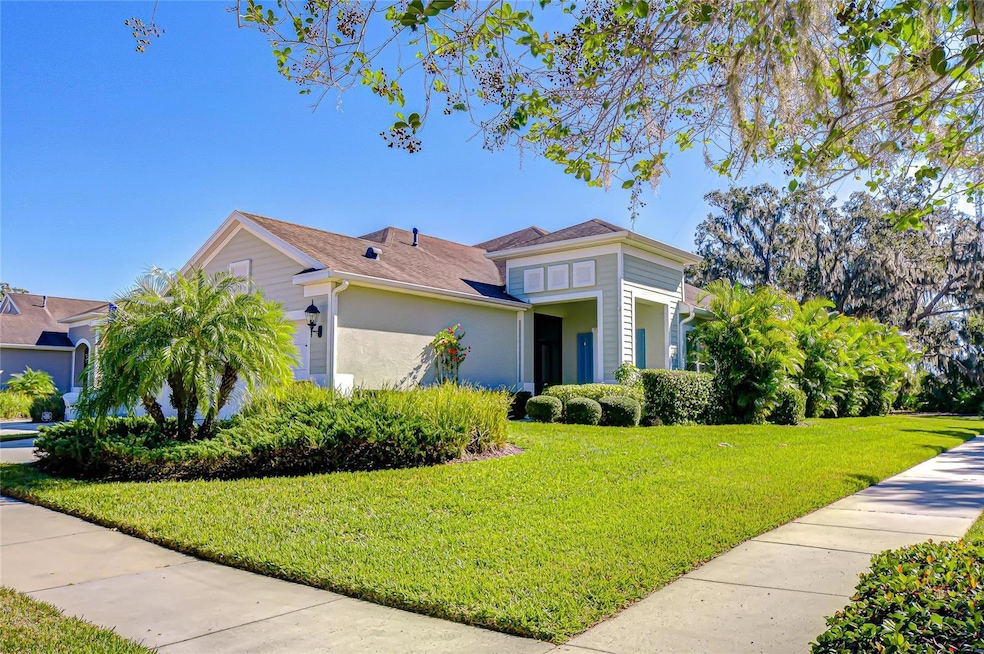
Experience the best of Florida living in this charming 2-bedroom PLUS private office, 2-bathroom, 2-car garage villa, perfectly situated in Sagewood, a gated enclave within the highly desirable FishHawk West community. Enjoy low-maintenance living just steps from top-rated Hillsborough County schools and resort-style amenities, including parks, playgrounds, a splash pad, fitness center, and a lake house with recreation space. A welcoming covered front porch and lush tropical landscaping set the tone for this home’s inviting curb appeal. Inside, double doors open to a private office, ideal for working from home, a guest room, playroom, or hobby space. Light-filled living areas flow seamlessly throughout the open-concept layout, with crown molding, designer light fixtures, and attractive flooring enhancing the space. The kitchen serves as the heart of the home, featuring a spacious layout with plenty of cabinet and counter space, a large center island, and a breakfast bar — perfect for entertaining or casual family meals. The family and dining areas open effortlessly to a screened and covered lanai, offering the perfect setting for indoor-outdoor living and relaxing in privacy. The backyard provides a serene retreat with no rear neighbors, lush green space, and plenty of room for entertaining. The primary suite features a peaceful window view, walk-in closet, and spa-like en-suite with dual vanities and a spacious walk-in shower. A split floor plan ensures the secondary bedroom and full guest bath are thoughtfully positioned for privacy. The 2-car garage is functional and organized, with hanging storage shelves providing additional space for tools, gear, or seasonal items. Lovingly maintained and move-in ready, this villa offers the ideal blend of comfort, functionality, and lifestyle in FishHawk West — schedule your private tour today!
Last Agent to Sell the Property
KELLER WILLIAMS SOUTH TAMPA Brokerage Email: murraycoleman@kw.com License #695977 Listed on: 11/05/2025
Last Buyer's Agent
KELLER WILLIAMS SOUTH TAMPA Brokerage Email: murraycoleman@kw.com License #695977 Listed on: 11/05/2025
We collect this data history from publicly available records. To have your information removed, we recommend requesting removal directly through your county’s website.
We collect this data history from publicly available records. To have your information removed, we recommend requesting removal directly through your county’s website.
| Date | Type | Sale Price | Title Company |
|---|---|---|---|
| Warranty Deed | $325,000 | All American Title | |
| Warranty Deed | -- | None Listed On Document | |
| Warranty Deed | $405,000 | Leading Edge Title | |
| Special Warranty Deed | $249,500 | Allegiant Title Profesionals | |
| Deed | $355,300 | -- |
We collect this data history from publicly available records. To have your information removed, we recommend requesting removal directly through your county’s website.
| Date | Status | Loan Amount | Loan Type |
|---|---|---|---|
| Open | $260,000 | New Conventional | |
| Previous Owner | $169,475 | New Conventional |
We collect this data history from publicly available records. To have your information removed, we recommend requesting removal directly through your county’s website.
| Date | Event | Price | List to Sale | Price per Sq Ft | Prior Sale |
|---|---|---|---|---|---|
| 06/18/2026 06/18/26 | Sold | $325,000 | -3.0% | $213 / Sq Ft | |
| 05/20/2026 05/20/26 | Pending | -- | -- | -- | |
| 04/24/2026 04/24/26 | Price Changed | $335,000 | -4.3% | $220 / Sq Ft | |
| 03/20/2026 03/20/26 | Price Changed | $350,000 | 0.0% | $230 / Sq Ft | |
| 03/20/2026 03/20/26 | For Sale | $350,000 | -2.5% | $230 / Sq Ft | |
| 03/12/2026 03/12/26 | Pending | -- | -- | -- | |
| 12/05/2025 12/05/25 | Price Changed | $359,000 | -2.7% | $235 / Sq Ft | |
| 11/05/2025 11/05/25 | For Sale | $369,000 | -8.9% | $242 / Sq Ft | |
| 04/18/2022 04/18/22 | Sold | $405,000 | +2.5% | $266 / Sq Ft | View Prior Sale |
| 03/16/2022 03/16/22 | Pending | -- | -- | -- | |
| 03/14/2022 03/14/22 | For Sale | $395,000 | -- | $259 / Sq Ft |
We collect this data history from publicly available records. To have your information removed, we recommend requesting removal directly through your county’s website.
| Year | Tax Paid | Tax Assessment Tax Assessment Total Assessment is a certain percentage of the fair market value that is determined by local assessors to be the total taxable value of land and additions on the property. | Land | Improvement |
|---|---|---|---|---|
| 2025 | $4,176 | $128,375 | ||
| 2024 | $3,998 | $124,757 | ||
| 2023 | $3,899 | $121,123 | $0 | $0 |
| 2022 | $4,772 | $168,299 | $0 | $0 |
| 2021 | $4,809 | $171,309 | $0 | $0 |
| 2020 | $4,688 | $168,944 | $0 | $0 |
| 2019 | $4,589 | $165,146 | $0 | $0 |
| 2018 | $4,565 | $162,067 | $0 | $0 |
| 2017 | $4,762 | $186,081 | $0 | $0 |
| 2016 | $1,897 | $20,000 | $0 | $0 |
Seller's Agent in 2026
Brenda Wade
KELLER WILLIAMS SOUTH TAMPA
(813) 924-8677
202 in this area
1,281 Total Sales
Seller's Agent in 2022
Diane Huson
RE/MAX
(813) 382-0999
37 in this area
82 Total Sales
Buyer's Agent in 2022
Korey Hoger
CHARLES RUTENBERG REALTY INC
(813) 538-5916
2 in this area
90 Total Sales
Source: Stellar MLS
MLS Number: TB8444988
APN: U-24-30-20-A2V-000090-00012.0
Disclaimer: Certain information contained herein is derived from information provided by parties other than Homes.com. All information provided is deemed reliable, but is not guaranteed to be accurate and should be independently verified.
All data is obtained from various sources and may not have been verified by broker or MLS GRID. Supplied Open House Information is subject to change without notice. All information should be independently reviewed and verified for accuracy. Properties may or may not be listed by the office/agent presenting the information. Some IDX listings have been excluded from this website. IDX information is provided exclusively for personal, non-commercial use, and may not be used for any purpose other than to identify prospective properties consumers may be interested in purchasing. Information is deemed reliable but not guaranteed.
Listings courtesy of Stellar MLS as distributed by MLS GRID.
Based on information submitted to the MLS GRID
Listing Information presented by local MLS brokerage: Ten-X - (888)-952-6393
Ask me questions while you tour the home.