
Allison Van Wig
Responds Quickly
Keller Williams Coastal Prop.
(562) 582-8861
236 Total Sales
1 in Seal Beach
$349,000 Price
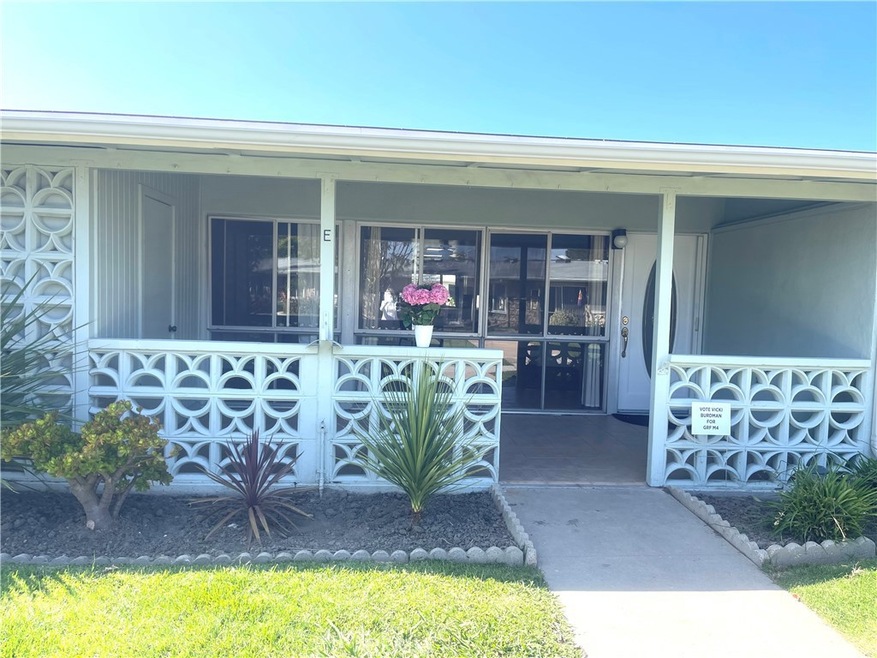
We all know the one thing you can’t change is the Location. Fortunately you have
a good Location with this 1 bedroom 1 bath apartment. The Lovely Greenbelt is shared with
some Adorable, well-kept apartments. This basic unit has 2 Skylights (Kitchen and Bath), a Ceiling Fan, Scraped Ceilings, LW Appliances – i.e. Refrigerator, Oven, Cooktop, is newly painted and Vinyl Plank Laminate Flooring installed. There is a 200 sq. ft. tiled patio with
a good size storage closet and a good view. We are a 55+ Senior Active Living Community with many Amenities that include 6 Clubhouses, State of the Art Gymnasium, Zumba, Yoga, Pilates, Dancing, Swimming Pool, Water Aerobics, Jacuzzi, Table Tennis, an Amphitheater with Summer Bands and Movies, Art, Sewing, Ceramics, Crafts, Wood shop, Pool tables, Pickle Ball, Bocce Ball and more. We have over 200 Clubs, Organizations and Activities, a Library, Post Office, Health Care Center and a Pharmacy, a Car Wash and Credit Union. We are Freeway close, 1.5 miles to Seal Beach's Timeless ‘Old Town’ Main Street with Great Shopping, Restaurants and the Pier. Assigned parking is nearby with additional Guest parking. Parking Bldg 52 Stall 17
Check out the pictures and come take a look! M4 73E
Last Agent to Sell the Property
Coldwell Banker Envision Brokerage Phone: 714-308-8034 License #01937786 Listed on: 05/27/2024
Allison Van Wig
Keller Williams Coastal Prop.
(562) 582-8861
236 Total Sales
1 in Seal Beach
$349,000 Price
Erika Alvarez
RE/MAX Select One
(657) 325-5556
41 Total Sales
1 in Seal Beach
$260,000 Price
Jennifer Thomas
Seven Gables Real Estate
(949) 468-3483
79 Total Sales
1 in Seal Beach
$200,000 Price
Edith Anaya-Castanon
RE/MAX Gold Coast REALTORS
(805) 624-5403
34 Total Sales
2 in Seal Beach
$355,000 Price Range
Jane Yim
Real Broker
(562) 379-6695
33 Total Sales
2 in Seal Beach
$399K - $460K Price Range
Ross Gagnon
Coldwell Banker Realty
(949) 518-3075
38 Total Sales
1 in Seal Beach
$289,000 Price
We collect this data history from publicly available records. To have your information removed, we recommend requesting removal directly through your county’s website.
| Date | Event | Price | List to Sale | Price per Sq Ft |
|---|---|---|---|---|
| 07/15/2024 07/15/24 | Sold | $230,000 | -7.6% | $383 / Sq Ft |
| 06/01/2024 06/01/24 | Pending | -- | -- | -- |
| 05/27/2024 05/27/24 | For Sale | $249,000 | -- | $415 / Sq Ft |
Seller's Agent in 2024
Joan Korman
Coldwell Banker Envision
(714) 308-8034
60 Total Sales
Buyer's Agent in 2024
Sally Angell
The Januszka Group, Inc.
(909) 855-3845
117 Total Sales
Source: California Regional Multiple Listing Service (CRMLS)
MLS Number: PW24107085
Disclaimer: Certain information contained herein is derived from information provided by parties other than Homes.com. All information provided is deemed reliable, but is not guaranteed to be accurate and should be independently verified.
The multiple listing data appearing on this website, or contained in reports produced therefrom, is owned and copyrighted by California Regional Multiple Listing Service, Inc. ("CRMLS") and is protected by all applicable copyright laws. Information provided is for viewer's personal, non-commercial use and may not be used for any purpose other than to identify prospective properties the viewer may be interested in purchasing. All listing data, including but not limited to square footage and lot size is believed to be accurate, but the listing Agent, listing Broker and CRMLS and its affiliates do not warrant or guarantee such accuracy. The viewer should independently verify the listed data prior to making any decisions based on such information by personal inspection and/or contacting a real estate professional.
Based on information from California Regional Multiple Listing Service, Inc. and /or other sources. All data, including all measurements and calculations of area, is obtained from various sources and has not been, and will not be, verified by broker or MLS. All information should be independently reviewed and verified for accuracy. Properties may or may not be listed by the office/agent presenting the information
Ask me questions while you tour the home.