
Norine Walker
COLDWELL BANKER REALTY
(941) 740-8730
59 Total Sales
1 in FishHawk Ranch
$955,000 Price

Estimated Value: $331,000 - $340,000
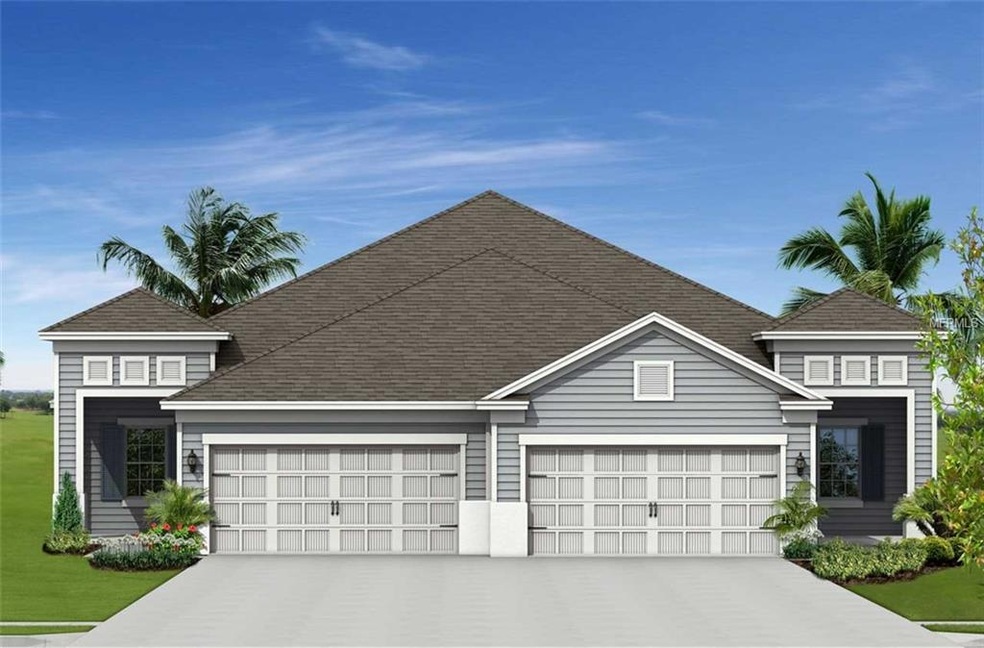
Under Construction and ready May/June. As you enter your home, your eye is drawn straight out through to the lanai and your view! situated on a dry retention pond means no neighbor behind. Nicely appointed kitchen with gorgeous maple linen glazed cabinets, quartz counter tops, pot and pan drawer, stainless appliances, gas range, refrigerator and washer and dryer included too. For that extra rich touch, vinyl plank flooring is included in all the main living areas...making a statement from the first step in the door. Coffered ceiling in the great room as well as a pocket sliding glass door round out the great room.
Last Agent to Sell the Property
NEAL COMMUNITIES REALTY, INC. License #3298178 Listed on: 02/06/2017
We collect this data history from publicly available records. To have your information removed, we recommend requesting removal directly through your county’s website.
Norine Walker
COLDWELL BANKER REALTY
(941) 740-8730
59 Total Sales
1 in FishHawk Ranch
$955,000 Price
Aaron Zmek
FLORIDA ADVANTAGE REALTY GROUP
(844) 723-6160
121 Total Sales
1 in FishHawk Ranch
$242,000 Price
Han Bautista
WEICHERT, REALTORS - NEXON
(813) 726-5775
42 Total Sales
1 in FishHawk Ranch
$500,000 Price
Shannon Burnett
PALERMO REAL ESTATE PROF. INC.
(813) 993-0862
42 Total Sales
1 in FishHawk Ranch
$490,000 Price
Sarah Ferguson
AGILE GROUP REALTY
(813) 776-5202
67 Total Sales
2 in FishHawk Ranch
$255K - $270K Price Range
Michele Kamp
CENTURY 21 BEGGINS ENTERPRISES
(813) 519-5587
56 Total Sales
2 in FishHawk Ranch
$659K - $665K Price Range
We collect this data history from publicly available records. To have your information removed, we recommend requesting removal directly through your county’s website.
| Date | Buyer | Sale Price | Title Company |
|---|---|---|---|
| $249,300 | -- | ||
| $355,300 | -- |
We collect this data history from publicly available records. To have your information removed, we recommend requesting removal directly through your county’s website.
| Date | Status | Borrower | Loan Amount |
|---|---|---|---|
| Open | $199,363 |
We collect this data history from publicly available records. To have your information removed, we recommend requesting removal directly through your county’s website.
| Date | Event | Price | List to Sale | Price per Sq Ft |
|---|---|---|---|---|
| 10/29/2017 10/29/17 | Off Market | $249,204 | -- | -- |
| 07/28/2017 07/28/17 | Sold | $249,204 | -4.1% | $164 / Sq Ft |
| 05/31/2017 05/31/17 | Pending | -- | -- | -- |
| 02/06/2017 02/06/17 | For Sale | $259,990 | -- | $171 / Sq Ft |
We collect this data history from publicly available records. To have your information removed, we recommend requesting removal directly through your county’s website.
| Year | Tax Paid | Tax Assessment Tax Assessment Total Assessment is a certain percentage of the fair market value that is determined by local assessors to be the total taxable value of land and additions on the property. | Land | Improvement |
|---|---|---|---|---|
| 2025 | $2,195 | $22,426 | ||
| 2024 | $2,236 | $21,358 | ||
| 2023 | $2,236 | $33,200 | $6,640 | $26,560 |
| 2022 | $2,159 | $24,560 | $4,910 | $19,650 |
| 2021 | $2,183 | $24,320 | $4,860 | $19,460 |
| 2020 | $2,223 | $22,530 | $4,500 | $18,030 |
| 2019 | $2,133 | $21,600 | $4,320 | $17,280 |
| 2018 | $2,052 | $20,830 | $4,160 | $16,670 |
| 2017 | $1,957 | $19,130 | $3,820 | $15,310 |
| 2016 | $1,635 | $18,470 | $3,690 | $14,780 |
| 2015 | $1,614 | $16,880 | $3,370 | $13,510 |
Seller's Agent in 2017
John Neal
NEAL COMMUNITIES REALTY, INC.
(941) 313-8575
917 Total Sales
Buyer's Agent in 2017
Felecia Lindsey
AGILE GROUP REALTY
(317) 600-7279
Source: Stellar MLS
MLS Number: A4176569
APN: U-24-30-20-A2V-000090-00008.0
Disclaimer: Certain information contained herein is derived from information provided by parties other than Homes.com. All information provided is deemed reliable, but is not guaranteed to be accurate and should be independently verified.
All data is obtained from various sources and may not have been verified by broker or MLS GRID. Supplied Open House Information is subject to change without notice. All information should be independently reviewed and verified for accuracy. Properties may or may not be listed by the office/agent presenting the information. Some IDX listings have been excluded from this website. IDX information is provided exclusively for personal, non-commercial use, and may not be used for any purpose other than to identify prospective properties consumers may be interested in purchasing. Information is deemed reliable but not guaranteed.
Listings courtesy of Stellar MLS as distributed by MLS GRID.
Based on information submitted to the MLS GRID
Listing Information presented by local MLS brokerage: Ten-X - (888)-952-6393
Ask me questions while you tour the home.