
Tammy Kelley
Northrop Realty
(240) 241-7784
30 Total Sales
1 in Mount Airy
$425,000 Price



Estimated Value: $773,223
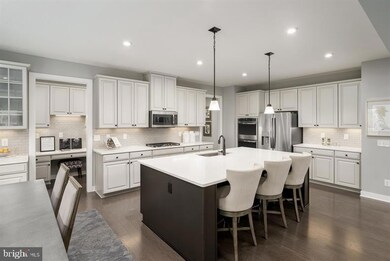
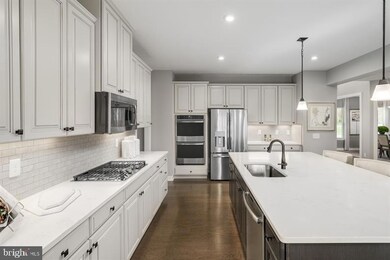
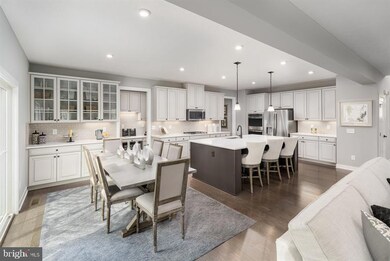
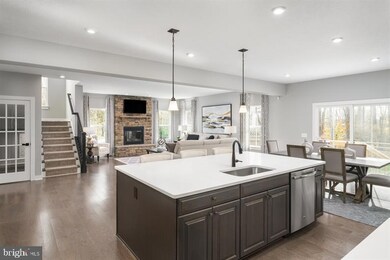
Ryan Homes is taking precautionary measures to insure the safety of our valued customers and employees. Our model homes are open, but we are meeting 1 on 1. Re-Grand Opening! To be built Normandy in the brand new section of Harvest Ridge. Join the VIP Priority List Today by visiting ryanhomes.com and search Harvest Ridge. You will receive the latest news and updates on the community and invites to our exclusive events. Plus, you'll receive the lowest pricing and best incentives available. You can see the Normandy model by scheduling an appointment online. From the open layout of the first-floor living areas to the gorgeous design of the owner s suite, you ll love living in the Normandy. The first thing you see when you step through the door is the light and airy foyer opening to the second floor. This dramatic entry invites you into a huge living area with the kitchen, dining room and family room all flowing beautifully together. The centerpiece of the home is undoubtedly the kitchen. The large island adds a true wow factor, plus there s plenty of room for entertaining! Service cabinets to the side of the fridge make a great butler s pantry where you can stage food. The dinette creates an intimate side space, which you can accentuate with an optional hutch featuring glass cabinets. Best of all, the living area s design allows for easy flow between the kitchen and other rooms. You can cook and still be a part of every conversation! Right off the kitchen, you ll find the convenient service wing with its garage entry area. A huge storage closet and an optional arrival center provide more than enough room to store everything from winter coats to important keepsakes. When you re ready to turn in for the night or whenever you want some time to yourself, the upstairs owner s suite gives you an amazing place to retreat. A cozy seating area is a great place to sit and read, while the owner s bathroom is filled with natural light so you can relax in true comfort. You can even choose a larger shower or a separate soaking tub and shower, and the owner s bathroom comes complete with a full tray ceiling. The Normandy also offers numerous options that allow you to personalize your space. You may add a charming fireplace to the living area downstairs. If you d like a first-floor bedroom, simply choose to convert the standard study. You can also add a bonus room for more space on the second floor. Then, there s the basement. You can turn it into a dramatic feature by finishing it and adding a wet bar! The Normandy has all the space you want in a design that is as luxurious as it is welcoming. It s a home you ll love owning. Harvest Ridge is a beautiful planned community of 3,006+ square feet homes on spacious 1/4+ acre homesites with wooded views. This community allows you to take full advantage of this area's natural beauty, scenic views and convenience. Are you looking for a home to wow your friends and family? With contemporary layouts, our homes provide the space and convenience you need to live an active life. Now, you'll be able to entertain your friends or relax in your spacious owner's suite. And more, every home will have a 2 car garage so you have plenty of space for parking and storage or upgrade and add a 3rd car garage for added convenience.Shopping and dining are just minutes away. Harvest Ridge has the perfect blend of being tucked away yet close to everything you need. Enjoy being just 15 minutes to Downtown Frederick for dining, boutique shops, and events. All of this is right there for you, wrapped in the natural beauty of Maryland just beyond your driveway. You'll also love historic downtown Mount Airy. You'll enjoy the best of small town living with convenient access to I-70 and the energy of bustling urban areas. You and your family will be just minutes away from everywhere. Photos are representative. Other homesites and floor plans are available.
Last Agent to Sell the Property
(443) 574-1600 mdaniels@kw.com The KW Collective Listed on: 03/18/2020
We collect this data history from publicly available records. To have your information removed, we recommend requesting removal directly through your county’s website.
Tammy Kelley
Northrop Realty
(240) 241-7784
30 Total Sales
1 in Mount Airy
$425,000 Price
Danielle Gottlieb
RE/MAX Realty Centre, Inc.
(240) 905-5179
33 Total Sales
1 in Mount Airy
$652,500 Price
J. D'Ann Melnick
EXP Realty, LLC
(737) 377-1271
135 Total Sales
2 in Mount Airy
$460K - $739K Price Range
Sarah Miller
Hubble Bisbee Christie's International Real Estate
(443) 232-2586
20 Total Sales
1 in Mount Airy
$790,000 Price
Diego Abregu
Keller Williams Realty
(571) 946-8390
126 Total Sales
1 in Mount Airy
$695,000 Price
Leif Colon
Smart Realty, LLC
(571) 777-0758
98 Total Sales
1 in Mount Airy
$560,000 Price
We collect this data history from publicly available records. To have your information removed, we recommend requesting removal directly through your county’s website.
| Date | Buyer | Sale Price | Title Company |
|---|---|---|---|
| $535,220 | Nvr Setmnt Svcs Of Md Inc | ||
| $159,215 | Nvr Settlement Services |
We collect this data history from publicly available records. To have your information removed, we recommend requesting removal directly through your county’s website.
| Date | Status | Borrower | Loan Amount |
|---|---|---|---|
| Open | $30,000 | ||
| Open | $554,487 | ||
| Previous Owner | $1,000,000 | ||
| Previous Owner | $2,850,000 |
We collect this data history from publicly available records. To have your information removed, we recommend requesting removal directly through your county’s website.
| Date | Event | Price | List to Sale | Price per Sq Ft |
|---|---|---|---|---|
| 12/15/2020 12/15/20 | Sold | $535,220 | -10.8% | $168 / Sq Ft |
| 06/27/2020 06/27/20 | Pending | -- | -- | -- |
| 03/18/2020 03/18/20 | For Sale | $600,000 | -- | $188 / Sq Ft |
We collect this data history from publicly available records. To have your information removed, we recommend requesting removal directly through your county’s website.
| Year | Tax Paid | Tax Assessment Tax Assessment Total Assessment is a certain percentage of the fair market value that is determined by local assessors to be the total taxable value of land and additions on the property. | Land | Improvement |
|---|---|---|---|---|
| 2026 | $7,248 | $630,167 | ||
| 2025 | $6,836 | $593,733 | ||
| 2024 | $6,836 | $557,300 | $140,600 | $416,700 |
| 2023 | $6,261 | $532,200 | $0 | $0 |
| 2022 | $5,967 | $507,100 | $0 | $0 |
| 2021 | $5,774 | $482,000 | $120,300 | $361,700 |
| 2020 | $1,372 | $118,100 | $0 | $0 |
| 2019 | $1,346 | $115,900 | $0 | $0 |
| 2018 | $1,333 | $113,700 | $113,700 | $0 |
| 2017 | $1,132 | $113,700 | $0 | $0 |
| 2016 | -- | $97,433 | $0 | $0 |
| 2015 | -- | $89,300 | $0 | $0 |
Seller's Agent in 2020
Melissa Daniels
The KW Collective
(410) 984-0888
1,398 Total Sales
Buyer's Agent in 2020
Sandra Blair
Coldwell Banker Realty
(202) 498-1310
8 Total Sales
Source: Bright MLS
MLS Number: MDFR261598
APN: 18-591253
Disclaimer: Certain information contained herein is derived from information provided by parties other than Homes.com. All information provided is deemed reliable, but is not guaranteed to be accurate and should be independently verified.
The data relating to real estate for sale on this website appears in part through the BRIGHT Internet Data Exchange program, a voluntary cooperative exchange of property listing data between licensed real estate brokerage firms, and is provided by BRIGHT through a licensing agreement.
Listing information is from various brokers who participate in the Bright MLS IDX program and not all listings may be visible on the site.
The property information being provided on or through the website is for the personal, non-commercial use of consumers and such information may not be used for any purpose other than to identify prospective properties consumers may be interested in purchasing.
Some properties which appear for sale on the website may no longer be available because they are for instance, under contract, sold or are no longer being offered for sale.
Property information displayed is deemed reliable but is not guaranteed.
Copyright 2026 Bright MLS, Inc.
Ask me questions while you tour the home.