
Lynn Holland
RE/MAX Realty Centre, Inc.
(240) 541-5149
99 Total Sales
7 in Mount Airy
$363K - $760K Price Range
Estimated Value: $918,221
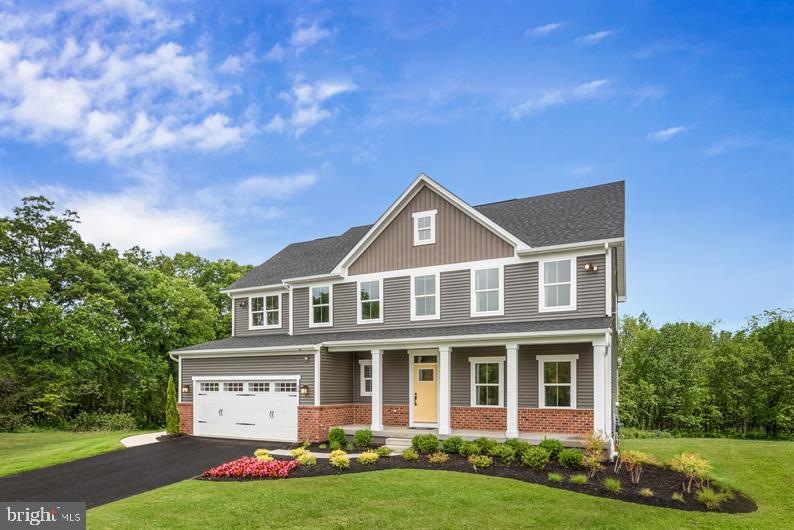
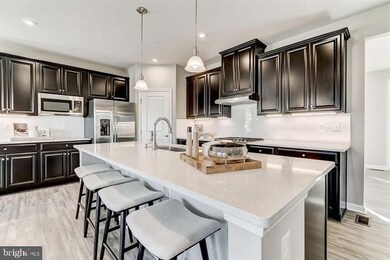
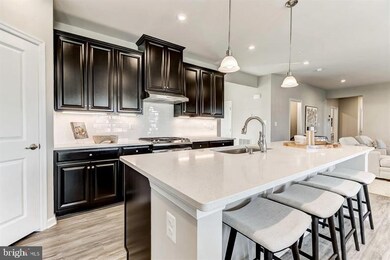
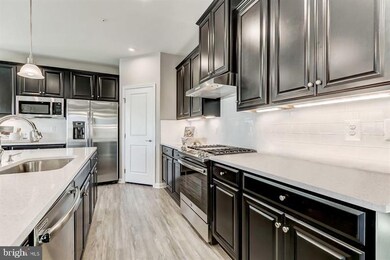
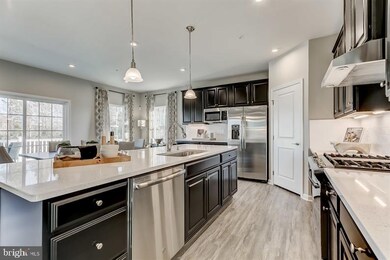
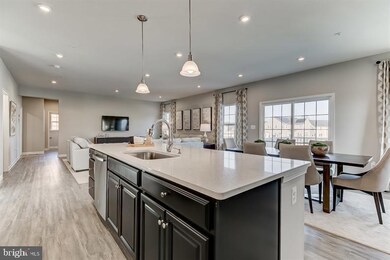
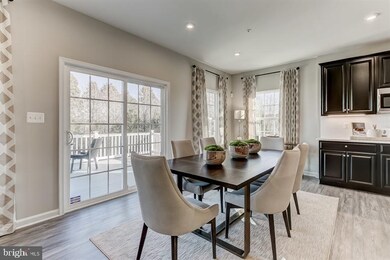
Ryan Homes is taking precautionary measures to insure the safety of our valued customers and employees. Our model homes are open, but we are meeting 1 on 1 with a scheduled appointment. Please contact the sales team via ryanhomes.com to schedule your private appointment. Our to- be-built Saint Lawrence can be built in the brand new section of Harvest Ridge. Schedule your appointment by visiting ryanhomes.com and search Harvest Ridge. Harvest Ridge has the perfect blend of being tucked away yet close to everything you need. Enjoy being just 15 minutes to Downtown Frederick for dining, boutique shops, and events. You'll also love historic downtown Mount Airy. You'll enjoy the best of small town living with convenient access to I-70 and the energy of bustling urban areas. You and your family will be just minutes away from everywhere.Photos are representative. Other homesites and floor plans are available. The model is open by appointment only.
Last Agent to Sell the Property
(443) 574-1600 mdaniels@kw.com The KW Collective Listed on: 03/18/2020
We collect this data history from publicly available records. To have your information removed, we recommend requesting removal directly through your county’s website.
Lynn Holland
RE/MAX Realty Centre, Inc.
(240) 541-5149
99 Total Sales
7 in Mount Airy
$363K - $760K Price Range
Lori Witmer-Kluge
Blue Crab Real Estate, LLC
(667) 218-4865
55 Total Sales
1 in Mount Airy
$421,350 Price
Laurie Roberts
CENTURY 21 New Millennium
(301) 835-1824
53 Total Sales
2 in Mount Airy
$630K - $720K Price Range
Jim Bass
Real Estate Teams, LLC
(240) 693-3591
421 Total Sales
14 in Mount Airy
$321K - $1M Price Range
Jonathan Lahey
EXP Realty, LLC
(301) 778-2966
742 Total Sales
4 in Mount Airy
$367K - $800K Price Range
David D'Costa
Home Resource Realty International, Ltd - HRRI
(301) 756-5630
82 Total Sales
1 in Mount Airy
$470,000 Price
We collect this data history from publicly available records. To have your information removed, we recommend requesting removal directly through your county’s website.
| Date | Buyer | Sale Price | Title Company |
|---|---|---|---|
| $669,860 | Nvr Setmnt Svcs Of Md Inc | ||
| $183,000 | Nvr Settlement Services |
We collect this data history from publicly available records. To have your information removed, we recommend requesting removal directly through your county’s website.
| Date | Status | Borrower | Loan Amount |
|---|---|---|---|
| Open | $535,888 | ||
| Previous Owner | $1,000,000 | ||
| Previous Owner | $2,850,000 |
We collect this data history from publicly available records. To have your information removed, we recommend requesting removal directly through your county’s website.
| Date | Event | Price | List to Sale | Price per Sq Ft |
|---|---|---|---|---|
| 03/16/2021 03/16/21 | Sold | $669,860 | +20.7% | $217 / Sq Ft |
| 08/02/2020 08/02/20 | Pending | -- | -- | -- |
| 07/11/2020 07/11/20 | Price Changed | $555,000 | +0.9% | $180 / Sq Ft |
| 03/18/2020 03/18/20 | For Sale | $550,000 | -- | $178 / Sq Ft |
We collect this data history from publicly available records. To have your information removed, we recommend requesting removal directly through your county’s website.
| Year | Tax Paid | Tax Assessment Tax Assessment Total Assessment is a certain percentage of the fair market value that is determined by local assessors to be the total taxable value of land and additions on the property. | Land | Improvement |
|---|---|---|---|---|
| 2026 | $9,745 | $839,833 | ||
| 2025 | $9,057 | $790,267 | ||
| 2024 | $9,057 | $740,700 | $140,600 | $600,100 |
| 2023 | $8,306 | $707,633 | $0 | $0 |
| 2022 | $7,922 | $674,567 | $0 | $0 |
| 2021 | $6,788 | $641,500 | $120,300 | $521,200 |
| 2020 | $1,384 | $118,100 | $0 | $0 |
| 2019 | $1,346 | $115,900 | $0 | $0 |
| 2018 | $1,333 | $113,700 | $113,700 | $0 |
| 2017 | $1,132 | $113,700 | $0 | $0 |
| 2016 | -- | $97,433 | $0 | $0 |
| 2015 | -- | $89,300 | $0 | $0 |
Seller's Agent in 2021
Melissa Daniels
The KW Collective
(410) 984-0888
1,407 Total Sales
Source: Bright MLS
MLS Number: MDFR261578
APN: 18-591251
Disclaimer: Certain information contained herein is derived from information provided by parties other than Homes.com. All information provided is deemed reliable, but is not guaranteed to be accurate and should be independently verified.
The data relating to real estate for sale on this website appears in part through the BRIGHT Internet Data Exchange program, a voluntary cooperative exchange of property listing data between licensed real estate brokerage firms, and is provided by BRIGHT through a licensing agreement.
Listing information is from various brokers who participate in the Bright MLS IDX program and not all listings may be visible on the site.
The property information being provided on or through the website is for the personal, non-commercial use of consumers and such information may not be used for any purpose other than to identify prospective properties consumers may be interested in purchasing.
Some properties which appear for sale on the website may no longer be available because they are for instance, under contract, sold or are no longer being offered for sale.
Property information displayed is deemed reliable but is not guaranteed.
Copyright 2026 Bright MLS, Inc.
Ask me questions while you tour the home.