
Jonathan Lahey
EXP Realty, LLC
(301) 778-2966
747 Total Sales
1 in McNair
$595,000 Price


Estimated Value: $559,000 - $666,068
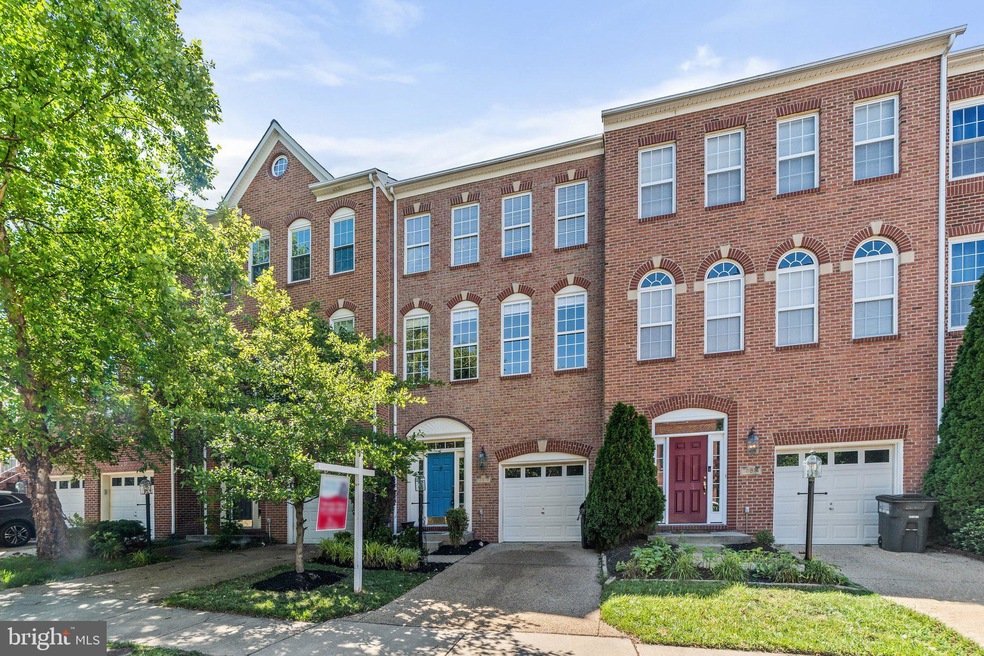
Looking for your new home? Look no further than this elegant brick front townhome backing to trees in desirable McNair Station. This 3 bedroom, 3.5 bath home has fresh Sherwin Williams paint, new light fixtures, new carpet and luxury flooring throughout. The kitchen has been completely renovated and has beautiful quartz counters and new appliances. The roof was replaced 3 years ago, and the HVAC was replaced in 2013. Conveniently located near the upcoming silver line metro, just a short 2 mile drive to Innovation Center and 2.4 mile drive to Herndon Station, and right at the heart of the Dulles Technology Corridor. Dozens of restaurants, retail stores, and entertainment venues nearby! A definite must see!
Last Agent to Sell the Property
(703) 679-1700 klrw319@kw.com Keller Williams Realty License #678256 Listed on: 06/18/2022
Last Buyer's Agent
(703) 378-8810 donnysamson@samsonproperties.net Samson Properties License #0225229779
We collect this data history from publicly available records. To have your information removed, we recommend requesting removal directly through your county’s website.
Jonathan Lahey
EXP Realty, LLC
(301) 778-2966
747 Total Sales
1 in McNair
$595,000 Price
Larry Quaynor
Jobin Realty
(571) 380-8689
43 Total Sales
1 in McNair
$275,000 Price
Dick Stoner
The Reist Corporation
(301) 905-9741
22 Total Sales
1 in McNair
$300,000 Price
Joie Ashworth
Weichert, REALTORS
(240) 329-3687
88 Total Sales
1 in McNair
$600,850 Price
Sreedhar Maram
Maram Realty, LLC
(703) 498-2566
202 Total Sales
10 in McNair
$499K - $781K Price Range
Nancy Pav
Century 21 Redwood Realty
(202) 929-2515
68 Total Sales
4 in McNair
$225K - $425K Price Range
We collect this data history from publicly available records. To have your information removed, we recommend requesting removal directly through your county’s website.
| Date | Buyer | Sale Price | Title Company |
|---|---|---|---|
| $589,000 | Old Republic National Title | ||
| $268,680 | -- |
We collect this data history from publicly available records. To have your information removed, we recommend requesting removal directly through your county’s website.
| Date | Status | Borrower | Loan Amount |
|---|---|---|---|
| Open | $559,550 | ||
| Previous Owner | $375,250 | ||
| Previous Owner | $214,900 |
We collect this data history from publicly available records. To have your information removed, we recommend requesting removal directly through your county’s website.
| Date | Event | Price | List to Sale | Price per Sq Ft |
|---|---|---|---|---|
| 07/15/2022 07/15/22 | Sold | $589,000 | 0.0% | $355 / Sq Ft |
| 06/18/2022 06/18/22 | For Sale | $589,000 | 0.0% | $355 / Sq Ft |
| 07/30/2020 07/30/20 | Rented | $2,300 | -4.2% | -- |
| 07/23/2020 07/23/20 | Under Contract | -- | -- | -- |
| 07/08/2020 07/08/20 | For Rent | $2,400 | +9.1% | -- |
| 07/10/2016 07/10/16 | Rented | $2,200 | 0.0% | -- |
| 07/05/2016 07/05/16 | Under Contract | -- | -- | -- |
| 06/22/2016 06/22/16 | For Rent | $2,200 | +4.8% | -- |
| 06/30/2014 06/30/14 | Rented | $2,100 | -8.7% | -- |
| 06/17/2014 06/17/14 | Under Contract | -- | -- | -- |
| 05/15/2014 05/15/14 | For Rent | $2,300 | -- | -- |
We collect this data history from publicly available records. To have your information removed, we recommend requesting removal directly through your county’s website.
| Year | Tax Paid | Tax Assessment Tax Assessment Total Assessment is a certain percentage of the fair market value that is determined by local assessors to be the total taxable value of land and additions on the property. | Land | Improvement |
|---|---|---|---|---|
| 2025 | $6,560 | $616,720 | $190,000 | $426,720 |
| 2024 | $6,560 | $566,240 | $170,000 | $396,240 |
| 2023 | $6,266 | $555,280 | $170,000 | $385,280 |
| 2022 | $5,805 | $507,690 | $140,000 | $367,690 |
| 2021 | $5,507 | $469,260 | $135,000 | $334,260 |
| 2020 | $5,551 | $469,050 | $135,000 | $334,050 |
| 2019 | $5,251 | $443,660 | $127,000 | $316,660 |
| 2018 | $5,102 | $443,660 | $127,000 | $316,660 |
| 2017 | $5,151 | $443,660 | $127,000 | $316,660 |
| 2016 | $4,698 | $405,510 | $115,000 | $290,510 |
| 2015 | $4,748 | $425,460 | $115,000 | $310,460 |
| 2014 | $4,822 | $433,070 | $115,000 | $318,070 |
Seller's Agent in 2022
Viktorija Piano
Keller Williams Realty
(571) 241-5807
266 Total Sales
M
Buyer's Agent in 2022
Mayuri Desai
Samson Properties
(510) 396-2625
1 Total Sale
Seller's Agent in 2020
Michael Baron
Richey Real Estate Services
(703) 471-4800
13 Total Sales
Buyer's Agent in 2020
Anna-Marie Termini
Samson Properties
(703) 505-3031
15 Total Sales
Seller's Agent in 2016
Craig Lilly
Long & Foster
(703) 599-2566
Buyer's Agent in 2014
Helaine Newman
BHHS PenFed (actual)
(703) 402-3134
39 Total Sales
Source: Bright MLS
MLS Number: VAFX2074660
APN: 0154-04-0059
Disclaimer: Certain information contained herein is derived from information provided by parties other than Homes.com. All information provided is deemed reliable, but is not guaranteed to be accurate and should be independently verified.
The data relating to real estate for sale on this website appears in part through the BRIGHT Internet Data Exchange program, a voluntary cooperative exchange of property listing data between licensed real estate brokerage firms, and is provided by BRIGHT through a licensing agreement.
Listing information is from various brokers who participate in the Bright MLS IDX program and not all listings may be visible on the site.
The property information being provided on or through the website is for the personal, non-commercial use of consumers and such information may not be used for any purpose other than to identify prospective properties consumers may be interested in purchasing.
Some properties which appear for sale on the website may no longer be available because they are for instance, under contract, sold or are no longer being offered for sale.
Property information displayed is deemed reliable but is not guaranteed.
Copyright 2026 Bright MLS, Inc.
Ask me questions while you tour the home.