NOT LISTED FOR SALE

13621 U S 23 Cheboygan, MI 49721

3 Beds
2.5 Baths
1,400 Sq Ft
-- Built

Sale Details

Date Sold: November 5, 2025

Last sale price $450,000 $321 Per Sq Ft

31 Days on Market

Highlights

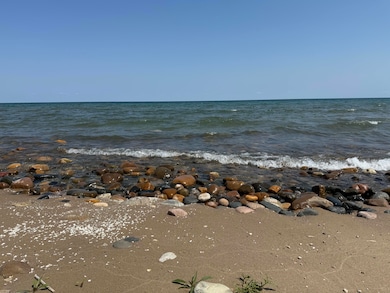
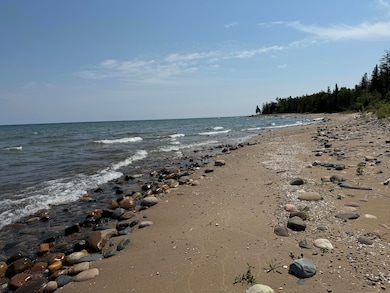
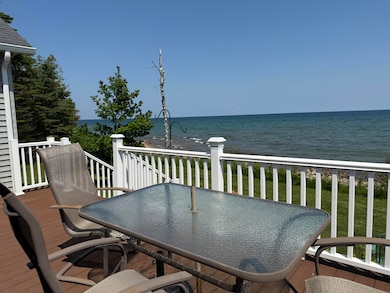
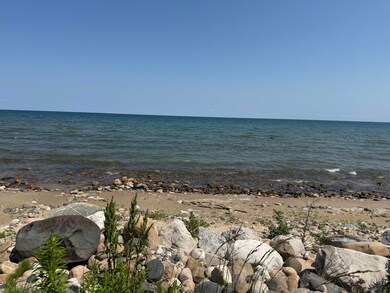
  • Waterfront
  • Wood Flooring
  • Mud Room
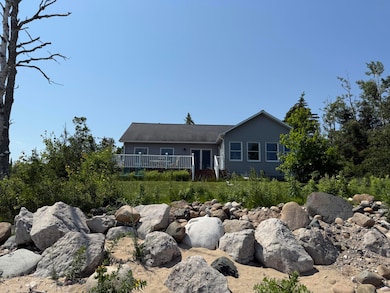
  • Ranch Style House
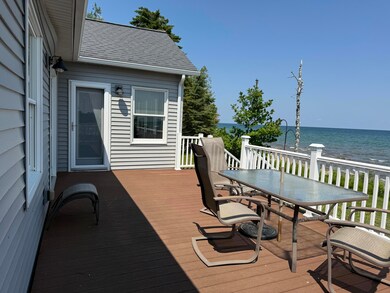
  • Sun or Florida Room
  • 4-minute walk to Huron Shores Roadside Park

About This Home

As of November 2025

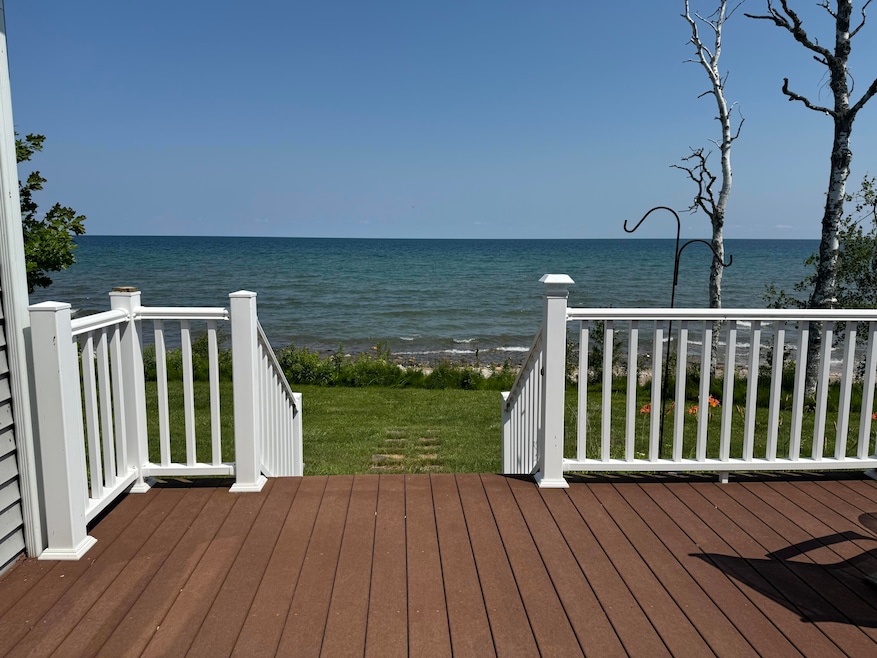
LAKE HURON, 3 BEDROOM, 2 BATH, HARDWOOD FLOORS, GRANITE COUNTERTOPS, and so much more. Enjoy the beautiful views of Lake Huron out the windows, with a nice sunroom, that opens to your maintenance free deck. We also have an insulated, well lit crawlspace, with a cement floor. We also have a Generac Generator system in the event the power goes out, along with Central Air. The garage is insulated and heated, with a nice paved driveway. All this plus a one year home warranty.

Last Agent to Sell the Property

Roger Kopernik

Exit Realty Premier License #6502378183 Listed on: 07/08/2025
Exit Realty Premier

Last Buyer's Agent

Jack Douglas

Berkshire Hathaway HomeServices-Cheboygan License #6506043672

Berkshire Hathaway HomeServices-Cheboygan

Home Details

Home Type

  • Single Family

Lot Details

  • Lot Dimensions are 110 x 172x104x180
  • Waterfront

Home Design

  • Ranch Style House
  • Frame Construction
  • Vinyl Construction Material

Interior Spaces

  • 1,400 Sq Ft Home
  • Mud Room
  • Living Room
  • Dining Room
  • Sun or Florida Room
  • Crawl Space

Kitchen

  • Oven or Range
  • Dishwasher

Flooring

  • Wood
  • Tile

Bedrooms and Bathrooms

  • 3 Bedrooms
  • Split Bedroom Floorplan
  • Walk-In Closet

Laundry

  • Laundry on main level
  • Dryer
  • Washer

Parking

  • 2 Car Attached Garage
  • Heated Garage
  • Garage Door Opener

Location

  • Property is near a Great Lake

Schools

  • Cheboygan Elementary School
  • Cheboygan High School

Utilities

  • Forced Air Heating System
  • Heating System Uses Natural Gas
  • Heat Pump System
  • Well

Community Details

  • T38n R2e Subdivision

Listing and Financial Details

  • Assessor Parcel Number 103-032-100-010-01
  • Tax Block 32

Home Details

Home Type

Single Family

Lot Details

0 Sq Ft Lot

Listing Details

  • Directions: Take US-23 east approximately 12 miles.
  • Garage Yn: Yes
  • Lot Size: 110 x 172x104x180
  • Prop. Type: Residential
  • Bedroom 1 Level: 1st
  • Bedroom 2 Level: 1st
  • Dining Room Level: 1st
  • Kitchen Level: 1st
  • Living Room Level: 1st
  • PropertySubType: Residential Water
  • Road Frontage Type: Great Lake
  • ResoLaundryFeatures: Main Level
  • Road Surface Type: Paved, Maintained
  • Water Body Name: Lake Huron
  • NAV29_Unit_1_Appliances: Dishwasher, Dryer, Refrigerator, Range/Oven, Washer
  • Co List Office Phone: 231-597-8000
  • MLS Status: Closed
  • Subdivision Name: T38N R2E
  • Above Grade Finished Sq Ft: 1400.0
  • Architectural Style: Ranch
  • ResoBuildingAreaSource: Agent Measure
  • Contract Information:Short Sale: No
  • Property Information Waterfront: Yes
  • Property Information Total Bathrooms2: 3.0
  • Property Information:Style2: Ranch
  • Property Information Construction: Frame
  • Mineral Rights:Mineral Rights: Unknown
  • Road:Road: Paved, Maintained
  • Other Rooms:Other Rooms: Mud Room, Sun Room
  • Special Features: None
  • Property Sub Type: Detached

Interior Features

  • Has Basement: None
  • Interior Amenities: Blinds, Walk-In Closet(s), Split Bdrm Flr Plan
  • Bedroom 3 Level: 1st
  • Full Bathrooms: 2
  • Half Bathrooms: 1
  • Total Bedrooms: 3
  • Flooring: Hardwood, Tile
  • Interior Features:Interior Features: Hardwood Floors, Tile Floor, Walk - In Closet, Split Bdrm Flr Plan

Exterior Features

  • Waterfront: Yes
  • Foundation Details: Crawl
  • Exterior:Exterior: Shingles, Vinyl

Garage/Parking

  • Attached Garage: No
  • Parking Features: Garage Door Opener
  • Property Information:Garage Stall2: 2
  • Property Information:Garage Type2: Attached/HTD

Utilities

  • Sewer: Septic Tank
  • Heating: Forced Air, Natural Gas, Central Air, Heat Pump
  • HeatingYN: Yes
  • Water Source: Well

Association/Amenities

  • TaxesAndPossessionAssociationDues: No

Schools

  • Elementary School: Cheboygan
  • Junior High Dist: Cheboygan Area
  • High School: Cheboygan

Lot Info

  • Parcel Number: 103-032-100-010-01

Tax Info

  • Tax Block: 32
Create a Home Valuation Report for This Property
The Home Valuation Report is an in-depth analysis detailing your home's value as well as a comparison with similar homes in the area

Property History

We collect this data history from publicly available records. To have your information removed, we recommend requesting removal directly through your county’s website.

Date Event Price List to Sale Price per Sq Ft
11/05/2025 11/05/25 Sold $450,000 -5.3% $321 / Sq Ft
08/02/2025 08/02/25 Price Changed $475,000 -5.0% $339 / Sq Ft
07/08/2025 07/08/25 For Sale $499,900 -- $357 / Sq Ft
Source: Water Wonderland Board of REALTORS®

Agents Affiliated with this Home

  • Section Image
  • Section Image
See All Agents

Map

Source: Water Wonderland Board of REALTORS®

MLS Number: 201835766

Water Wonderland Board of REALTORS®
Your Personal Tour Guide

Ask me questions while you tour the home.