
Lina Mann
CENTURY 21 RE CHAMPIONS
(727) 325-6093
20 Total Sales
1 in Riverview
$485,000 Price

Estimated Value: $338,204 - $416,000
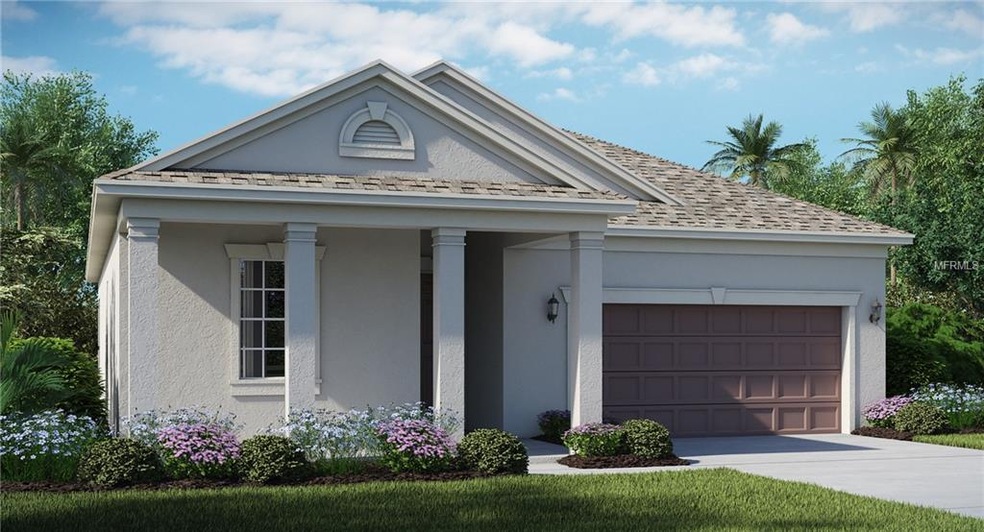


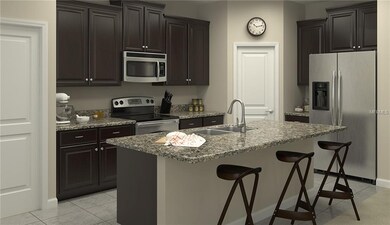

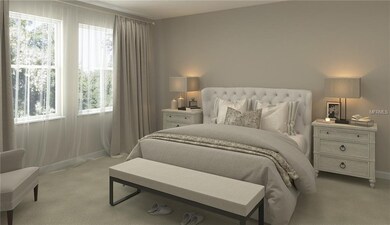
Under Construction - This beautiful one story 1738 sq. ft. "New Jersey" home has three bedrooms, two baths and a two car garage. . Located in Riverview just south of Tampa is a community of homes designed with your active family in mind. Experience suburban living while being just a short drive from all the shopping, dining and entertainment options downtown Tampa has to offer. The community boats a basketball court and a sports court. There are a variety of single family floor plans available to anyone looking to buy a home in Southshore, including both one and two story options. “Interior images shown are different from the actual model being built. “
Last Buyer's Agent
Bonnie Weeks
License #3392841
We collect this data history from publicly available records. To have your information removed, we recommend requesting removal directly through your county’s website.
Lina Mann
CENTURY 21 RE CHAMPIONS
(727) 325-6093
20 Total Sales
1 in Riverview
$485,000 Price
Daniel & Marlene Jackson
MDM Naples Real Estate LLC
(239) 307-2175
85 Total Sales
1 in Riverview
$630,000 Price
Fevil Patel
FINE PROPERTIES
(980) 448-7738
83 Total Sales
2 in Riverview
$460K - $510K Price Range
Lilly Caruso
FUTURE HOME REALTY INC
(813) 547-5852
93 Total Sales
2 in Riverview
$258K - $475K Price Range
Quentin McHenry
RE/MAX REALTY UNLIMITED
(813) 518-5799
40 Total Sales
4 in Riverview
$268K - $404K Price Range
Annie Fleeting
NEXTHOME BEACH TIME REALTY
(727) 472-4804
70 Total Sales
1 in Riverview
$239,000 Price
We collect this data history from publicly available records. To have your information removed, we recommend requesting removal directly through your county’s website.
| Date | Buyer | Sale Price | Title Company |
|---|---|---|---|
| -- | Vantage Point Title | ||
| Thornton Walter | $239,400 | North American Title Company |
We collect this data history from publicly available records. To have your information removed, we recommend requesting removal directly through your county’s website.
| Date | Status | Borrower | Loan Amount |
|---|---|---|---|
| Open | $381,600 | ||
| Previous Owner | Thornton Walter | $239,390 |
We collect this data history from publicly available records. To have your information removed, we recommend requesting removal directly through your county’s website.
| Date | Event | Price | List to Sale | Price per Sq Ft |
|---|---|---|---|---|
| 11/30/2018 11/30/18 | Sold | $239,390 | 0.0% | $138 / Sq Ft |
| 10/11/2018 10/11/18 | Pending | -- | -- | -- |
| 10/11/2018 10/11/18 | For Sale | $239,390 | 0.0% | $138 / Sq Ft |
| 09/16/2018 09/16/18 | Pending | -- | -- | -- |
| 09/14/2018 09/14/18 | For Sale | $239,390 | -- | $138 / Sq Ft |
We collect this data history from publicly available records. To have your information removed, we recommend requesting removal directly through your county’s website.
| Year | Tax Paid | Tax Assessment Tax Assessment Total Assessment is a certain percentage of the fair market value that is determined by local assessors to be the total taxable value of land and additions on the property. | Land | Improvement |
|---|---|---|---|---|
| 2025 | $3,239 | $214,321 | ||
| 2024 | $3,239 | $208,281 | ||
| 2023 | $3,199 | $202,215 | $0 | $0 |
| 2022 | $2,913 | $196,325 | $0 | $0 |
| 2021 | $2,618 | $190,607 | $0 | $0 |
| 2020 | $5,102 | $187,975 | $45,450 | $142,525 |
| 2019 | $5,310 | $192,384 | $42,420 | $149,964 |
| 2018 | $2,257 | $27,000 | $0 | $0 |
Seller's Agent in 2018
Ben Goldstein
LENNAR REALTY
(844) 277-5790
9,366 Total Sales
BW
Buyer's Agent in 2018
Bonnie Weeks
Source: Stellar MLS
MLS Number: T3130616
APN: U-15-31-20-B1W-000000-00020.0
Disclaimer: Certain information contained herein is derived from information provided by parties other than Homes.com. All information provided is deemed reliable, but is not guaranteed to be accurate and should be independently verified.
All data is obtained from various sources and may not have been verified by broker or MLS GRID. Supplied Open House Information is subject to change without notice. All information should be independently reviewed and verified for accuracy. Properties may or may not be listed by the office/agent presenting the information. Some IDX listings have been excluded from this website. IDX information is provided exclusively for personal, non-commercial use, and may not be used for any purpose other than to identify prospective properties consumers may be interested in purchasing. Information is deemed reliable but not guaranteed.
Listings courtesy of Stellar MLS as distributed by MLS GRID.
Based on information submitted to the MLS GRID
Listing Information presented by local MLS brokerage: Ten-X - (888)-952-6393
Ask me questions while you tour the home.