
Dennis Schultz Jr.
eXp Realty, LLC
(866) 604-5108
53 Total Sales
1 in Cherrywood Park
$515,000 Price
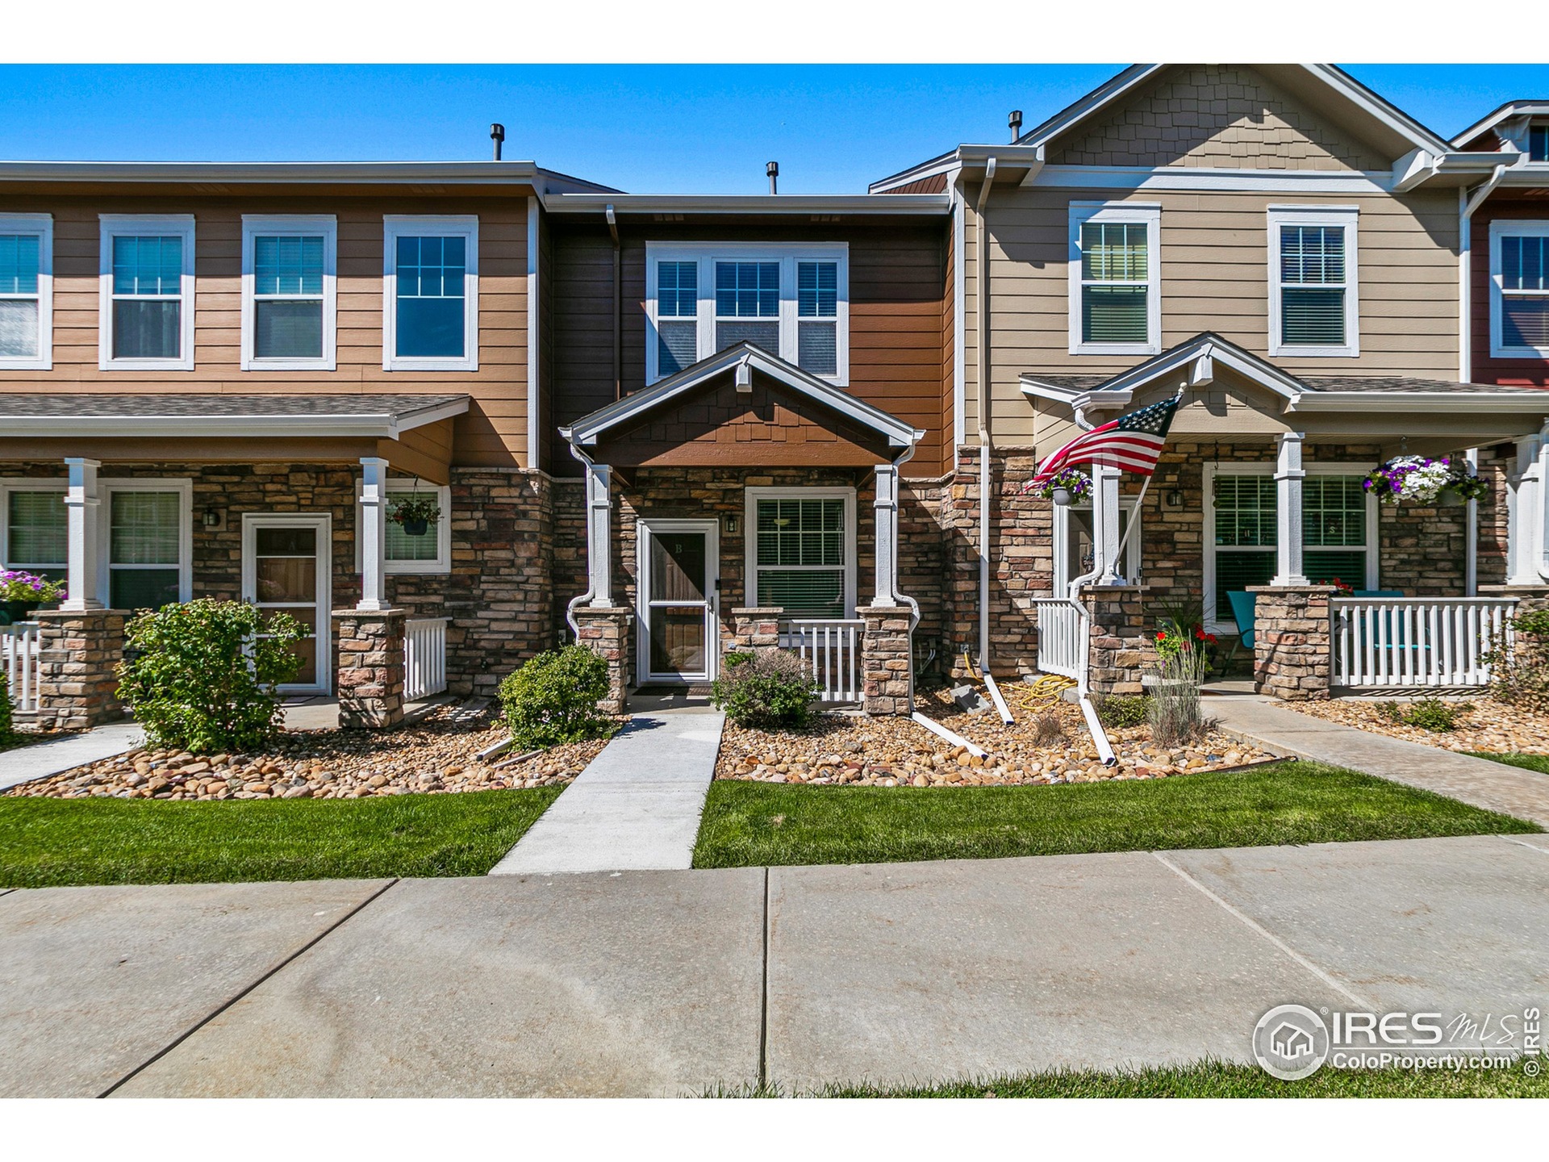
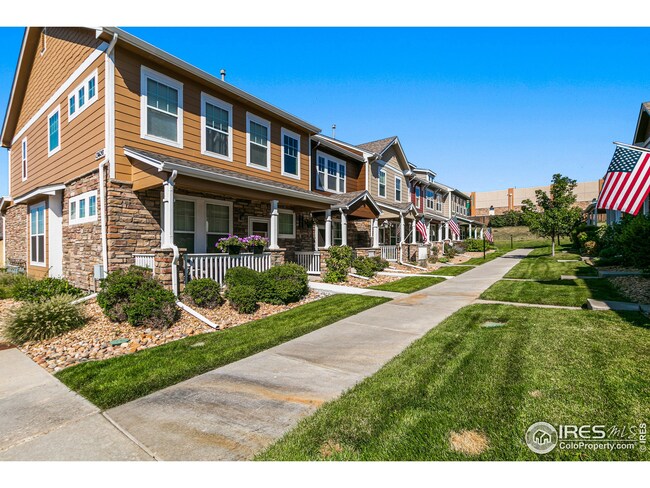
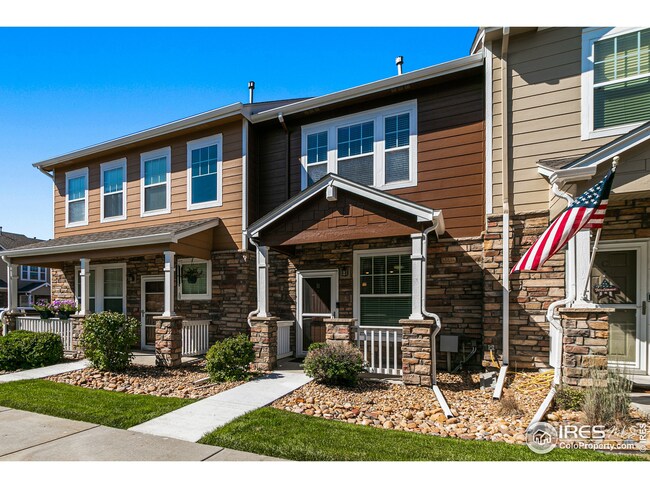
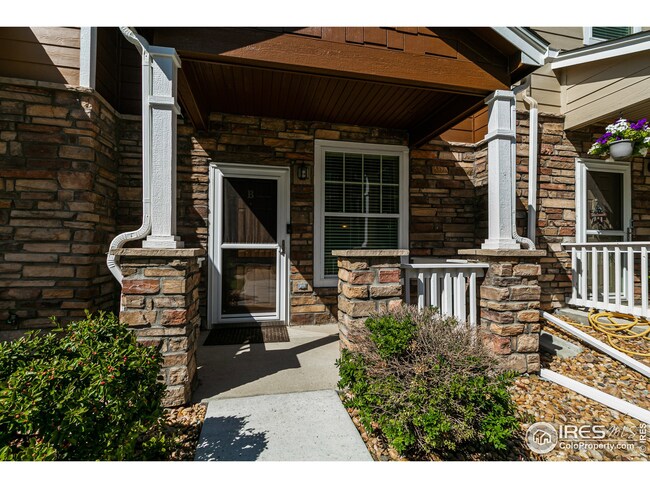
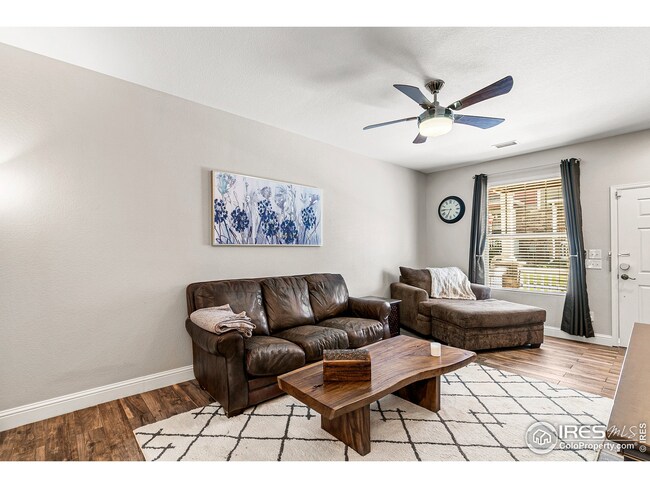
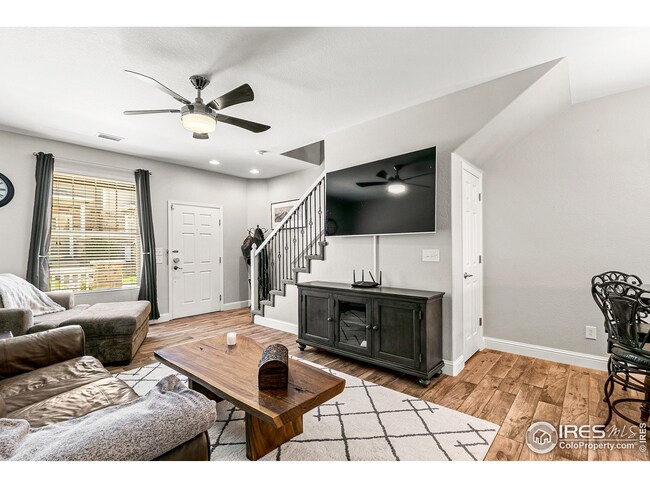
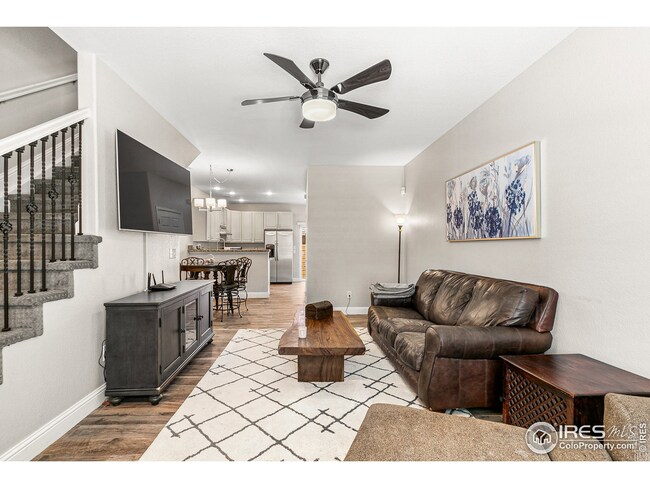
Beautifully maintained townhome that is move in ready! All appliances included. Very close to shopping, schools and commute lines. You'll love the features of the home which include central air, smoke free home, laminate flooring in entry and kitchen. No arguing over the bedrooms, for there are TWO master bedrooms. Large two car garage right behind the home. The back of the home features a spacious 2 car garage, and private deck for outdoor relaxing, grilling, or storage. Just a short drive to I-25 for easy commuting.
Last Buyer's Agent
Non-IRES Agent
Non-IRES
Dennis Schultz Jr.
eXp Realty, LLC
(866) 604-5108
53 Total Sales
1 in Cherrywood Park
$515,000 Price
Taylor Kyner
eXp Realty, LLC
(720) 807-6738
113 Total Sales
4 in Cherrywood Park
$435K - $610K Price Range
Erna Cavcic
Keller Williams Integrity Real Estate LLC
(720) 923-8857
29 Total Sales
2 in Cherrywood Park
$538,000 Price Range
Shonta Rea
WAGNER REALTY
(720) 650-8223
63 Total Sales
1 in Cherrywood Park
$700,000 Price
Jennifer Dittemore
Orchard Brokerage LLC
(720) 710-1688
58 Total Sales
2 in Cherrywood Park
$620,000 Price Range
Vanessa Torchia
Compass - Denver
(866) 979-5314
29 Total Sales
1 in Cherrywood Park
$540,000 Price
We collect this data history from publicly available records. To have your information removed, we recommend requesting removal directly through your county’s website.
| Date | Event | Price | List to Sale | Price per Sq Ft |
|---|---|---|---|---|
| 12/28/2021 12/28/21 | Off Market | $389,000 | -- | -- |
| 09/24/2021 09/24/21 | Sold | $389,000 | 0.0% | $320 / Sq Ft |
| 08/29/2021 08/29/21 | Price Changed | $389,000 | +11.8% | $320 / Sq Ft |
| 08/20/2021 08/20/21 | For Sale | $347,800 | -- | $286 / Sq Ft |
Seller's Agent in 2021
Damian Wise
Structure Property Group LLC
(720) 442-0899
1 in this area
81 Total Sales
NA
Buyer's Agent in 2021
Non-IRES Agent
CO_IRES
Source: IRES MLS
MLS Number: IRE949118
Disclaimer: Certain information contained herein is derived from information provided by parties other than Homes.com. All information provided is deemed reliable, but is not guaranteed to be accurate and should be independently verified.
Information source: Information and Real Estate Services, LLC. Provided for limited non-commercial use only under IRES Rules © Copyright IRES.
Based on information submitted to the MLS GRID. All data is obtained from various sources and may not have been verified by broker or MLS GRID. Supplied Open House Information is subject to change without notice. All information should be independently reviewed and verified for accuracy. Properties may or may not be listed by the office/agent presenting the information. Some IDX listings have been excluded from this website. Listing information is provided exclusively for consumers' personal, non-commercial use and may not be used for any purpose other than to identify prospective properties consumers may be interested in purchasing.
Information deemed reliable but not guaranteed by the MLS.
Based on information submitted to the MLS GRID
Listings courtesy of IRES MLS as distributed by MLS GRID
Ask me questions while you tour the home.