
Letisha Parks
EXP Realty, LLC
(833) 991-4546
28 Total Sales
1 in Brookhollow
$332,000 Price
Estimated Value: $375,388
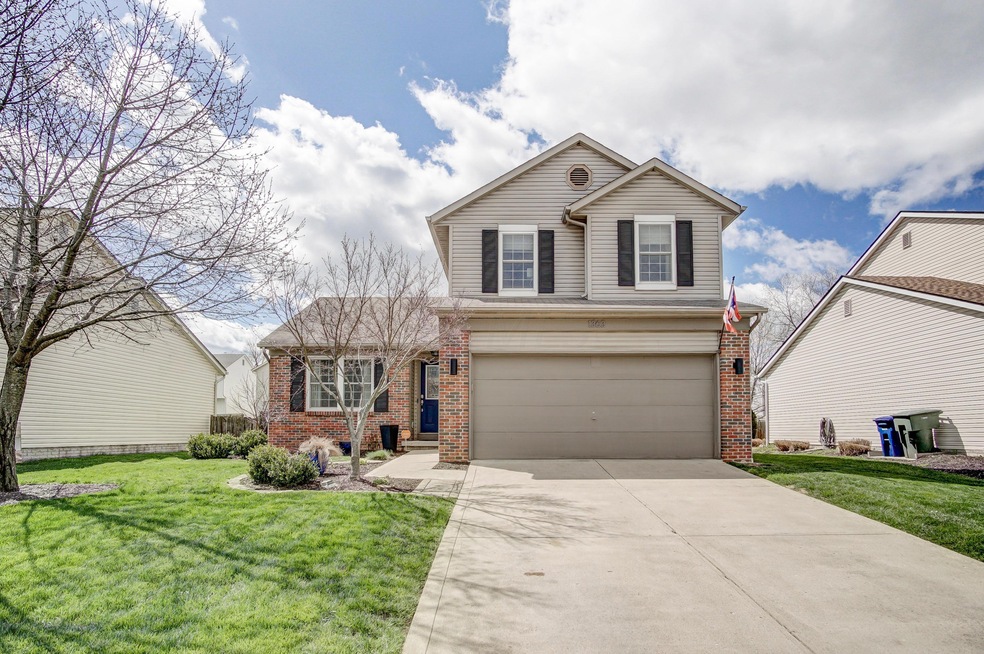
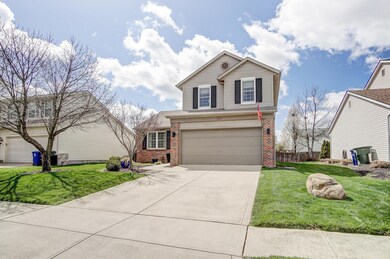
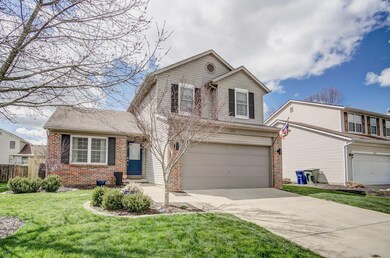
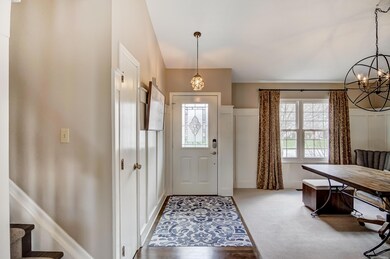
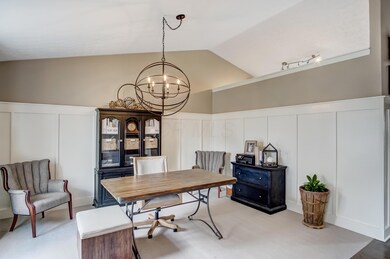
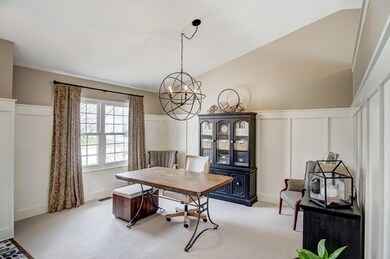
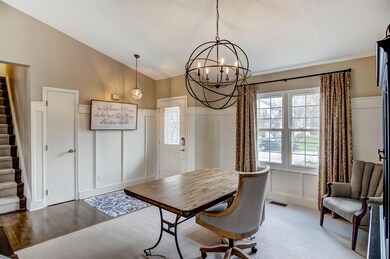
Masterful design and modern luxury are uniquely embodied in this home which features a recently renovated gourmet kitchen with quartz countertops, stone backsplash, stainless steel appliances, and pantry with roll outs. The spacious cook's kitchen is open to the family room which offers a fireplace with reclaimed wood mantle. The upscale wainscoting, custom window treatments, hardwood floors, generous closets, and energy efficient Rosati windows will further impress. The fully fenced, open backyard with deck are prime spots for entertaining guests. Located in close proximity to downtown, Grandview and Raymond Memorial Golf Course.
Last Agent to Sell the Property
KW Classic Properties Realty License #2003007108 Listed on: 04/20/2018
We collect this data history from publicly available records. To have your information removed, we recommend requesting removal directly through your county’s website.
Letisha Parks
EXP Realty, LLC
(833) 991-4546
28 Total Sales
1 in Brookhollow
$332,000 Price
Barbara Heicher Gale
Keller Williams Consultants
(614) 957-7960
171 Total Sales
1 in Brookhollow
$350,000 Price
Chris Reed
Howard Hanna Real Estate Svcs
(380) 600-9553
139 Total Sales
1 in Brookhollow
$330,000 Price
Catherine Kaufman
Century 21 Excellence Realty
(380) 333-4917
76 Total Sales
1 in Brookhollow
$285,000 Price
Sean O'Neil
C. R. O'Neil & Co.
(614) 972-1638
40 Total Sales
1 in Brookhollow
$343,000 Price
Jennifer Kessel-White
KW Classic Properties Realty
(380) 333-6311
182 Total Sales
1 in Brookhollow
$325,000 Price
We collect this data history from publicly available records. To have your information removed, we recommend requesting removal directly through your county’s website.
| Date | Buyer | Sale Price | Title Company |
|---|---|---|---|
| -- | None Listed On Document | ||
| $270,000 | Pm Title Llc | ||
| $237,000 | Northwest Select Title Agenc | ||
| $147,000 | Talon Group | ||
| $131,000 | Chicago Tit | ||
| $125,000 | Foundation | ||
| $133,500 | Chicago Title |
We collect this data history from publicly available records. To have your information removed, we recommend requesting removal directly through your county’s website.
| Date | Status | Borrower | Loan Amount |
|---|---|---|---|
| Previous Owner | $216,000 | ||
| Previous Owner | $207,000 | ||
| Previous Owner | $144,337 | ||
| Previous Owner | $104,800 | ||
| Previous Owner | $8,700 | ||
| Previous Owner | $150,000 |
We collect this data history from publicly available records. To have your information removed, we recommend requesting removal directly through your county’s website.
| Date | Event | Price | List to Sale | Price per Sq Ft |
|---|---|---|---|---|
| 03/31/2025 03/31/25 | Off Market | $237,000 | -- | -- |
| 05/31/2018 05/31/18 | Sold | $237,000 | -1.2% | $147 / Sq Ft |
| 05/01/2018 05/01/18 | Pending | -- | -- | -- |
| 04/20/2018 04/20/18 | For Sale | $239,900 | -- | $149 / Sq Ft |
We collect this data history from publicly available records. To have your information removed, we recommend requesting removal directly through your county’s website.
| Year | Tax Paid | Tax Assessment Tax Assessment Total Assessment is a certain percentage of the fair market value that is determined by local assessors to be the total taxable value of land and additions on the property. | Land | Improvement |
|---|---|---|---|---|
| 2025 | $4,790 | $106,720 | $26,150 | $80,570 |
| 2024 | $4,790 | $106,720 | $26,150 | $80,570 |
| 2023 | $4,728 | $106,720 | $26,150 | $80,570 |
| 2022 | $4,357 | $84,010 | $13,760 | $70,250 |
| 2021 | $4,365 | $84,010 | $13,760 | $70,250 |
| 2020 | $4,371 | $84,010 | $13,760 | $70,250 |
| 2019 | $4,054 | $66,820 | $11,030 | $55,790 |
| 2018 | $3,258 | $56,290 | $11,030 | $45,260 |
| 2017 | $3,413 | $56,290 | $11,030 | $45,260 |
| 2016 | $3,425 | $51,700 | $9,700 | $42,000 |
| 2015 | $3,109 | $51,700 | $9,700 | $42,000 |
| 2014 | $3,117 | $51,700 | $9,700 | $42,000 |
| 2013 | $1,537 | $51,695 | $9,695 | $42,000 |
Seller's Agent in 2018
Joy Barney
KW Classic Properties Realty
(614) 209-6622
79 Total Sales
Buyer's Agent in 2018
Rhiannon Ferrari
EXP Realty, LLC
(614) 226-1039
494 Total Sales
Source: Columbus and Central Ohio Regional MLS
MLS Number: 218012712
APN: 010-239229
Disclaimer: Certain information contained herein is derived from information provided by parties other than Homes.com. All information provided is deemed reliable, but is not guaranteed to be accurate and should be independently verified.
IDX information is provided exclusively for personal, non-commercial use, and may not be used for any purpose other than to identify prospective properties consumers may be interested in purchasing.
Information is deemed reliable but not guaranteed.
Ask me questions while you tour the home.