
Taylor Frederick
Samson Properties
(804) 655-0740
93 Total Sales
1 in Salisbury
$630,000 Price

Estimated Value: $643,151
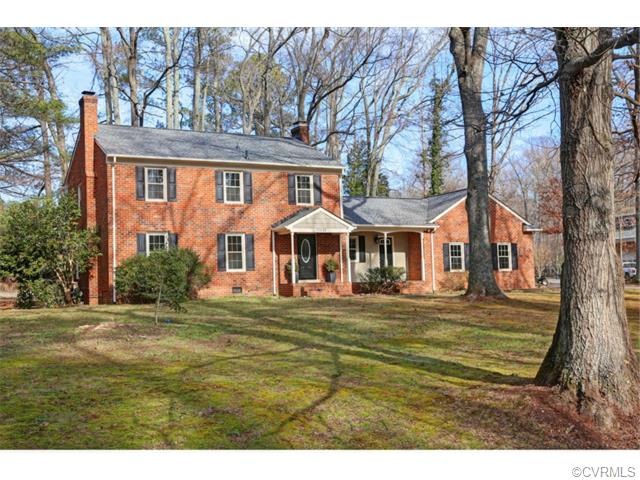
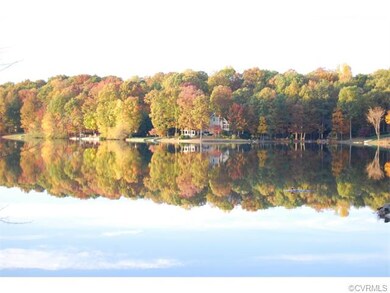
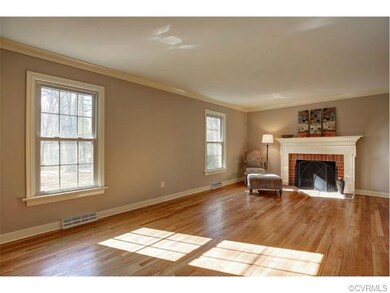
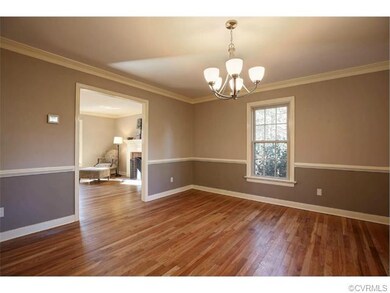
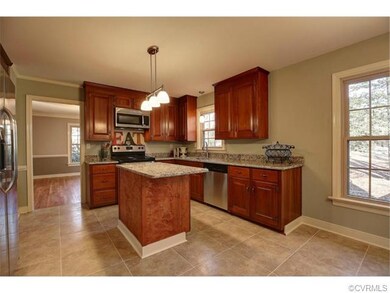
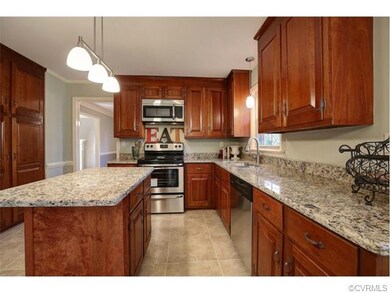
Location, super condition & great price make this four bedroom home in Salisbury a MUST SEE! Walking distance to Salisbury Country Club on over an acre park-like lot! Truly move-in ready with NEW roof, NEW Windows, NEW master bathroom, Newly refinished floors, NEW Stainless appliances, New granite, Two fireplaces, Two car garage & much more for only $355,000! Even the new light fixtures shine brightly! Award winning schools, great location in neighborhood with easy access to Lake Salisbury which you can join for nominal fee. Don't forget to click on video tour of the home!
Last Agent to Sell the Property
Long & Foster REALTORS License #0225058442 Listed on: 12/07/2014
We collect this data history from publicly available records. To have your information removed, we recommend requesting removal directly through your county’s website.
Taylor Frederick
Samson Properties
(804) 655-0740
93 Total Sales
1 in Salisbury
$630,000 Price
Steven Moss
ICON Realty Group, ERA Powered
(804) 409-3778
88 Total Sales
1 in Salisbury
$925,000 Price
Brian E. Parker
Long & Foster REALTORS
(804) 201-9310
51 Total Sales
1 in Salisbury
$811,500 Price
Carrie Akins
The Hogan Group Real Estate
(585) 565-6523
82 Total Sales
2 in Salisbury
$680K - $749K Price Range
Wayne Whiting
River City Elite Properties - Real Broker
(804) 217-7468
41 Total Sales
1 in Salisbury
$440,000 Price
David Cooke
Compass Florida LLC
(561) 473-1470
242 Total Sales
1 in Salisbury
$775,000 Price
We collect this data history from publicly available records. To have your information removed, we recommend requesting removal directly through your county’s website.
| Date | Buyer | Sale Price | Title Company |
|---|---|---|---|
| $357,000 | -- | ||
| K And L Sales Llc | $239,000 | -- | |
| Stern Cheryl M | $229,000 | -- |
We collect this data history from publicly available records. To have your information removed, we recommend requesting removal directly through your county’s website.
| Date | Status | Borrower | Loan Amount |
|---|---|---|---|
| Open | $250,000 | ||
| Closed | Still Christopher Ryan | $45,000 | |
| Closed | Still Christopher R | $339,150 |
We collect this data history from publicly available records. To have your information removed, we recommend requesting removal directly through your county’s website.
| Date | Event | Price | List to Sale | Price per Sq Ft |
|---|---|---|---|---|
| 04/30/2015 04/30/15 | Sold | $357,000 | +0.6% | $143 / Sq Ft |
| 03/10/2015 03/10/15 | Pending | -- | -- | -- |
| 12/07/2014 12/07/14 | For Sale | $355,000 | -- | $142 / Sq Ft |
We collect this data history from publicly available records. To have your information removed, we recommend requesting removal directly through your county’s website.
| Year | Tax Paid | Tax Assessment Tax Assessment Total Assessment is a certain percentage of the fair market value that is determined by local assessors to be the total taxable value of land and additions on the property. | Land | Improvement |
|---|---|---|---|---|
| 2026 | $4,834 | $540,300 | $156,100 | $384,200 |
| 2025 | $4,834 | $520,300 | $136,100 | $384,200 |
| 2024 | $4,656 | $498,500 | $123,100 | $375,400 |
| 2023 | $4,050 | $445,100 | $108,100 | $337,000 |
| 2022 | $3,939 | $428,200 | $105,100 | $323,100 |
| 2021 | $3,861 | $399,500 | $103,100 | $296,400 |
| 2020 | $3,693 | $388,700 | $103,100 | $285,600 |
| 2019 | $3,520 | $370,500 | $102,100 | $268,400 |
| 2018 | $3,509 | $369,400 | $101,000 | $268,400 |
| 2017 | $3,404 | $354,600 | $100,000 | $254,600 |
| 2016 | $3,368 | $350,800 | $96,000 | $254,800 |
| 2015 | $3,359 | $347,300 | $96,000 | $251,300 |
| 2014 | -- | $333,600 | $96,000 | $237,600 |
Seller's Agent in 2015
Susan Lockhart
Long & Foster
(804) 380-8110
3 in this area
42 Total Sales
Buyer's Agent in 2015
Lisa Williamson
Cityscape Realty
(804) 380-4745
24 Total Sales
Source: Central Virginia Regional MLS
MLS Number: 1432685
APN: 728-71-63-21-100-000
Disclaimer: Certain information contained herein is derived from information provided by parties other than Homes.com. All information provided is deemed reliable, but is not guaranteed to be accurate and should be independently verified.
All or a portion of th multiple Listing information is provided by the Central Virginia Regional Multiple Listing Service, LLC, from a copyrighted compilation of Listing s. All CVR MLS information provided is deemed reliable but is not guaranteed accurate. The compilation of Listings and each individual Listing are ©2026 Central Virginia Regional Multiple Listing Service, LLC. All rights reserved.
Ask me questions while you tour the home.