NOT LISTED FOR SALE

Estimated Value: $612,000 - $638,785

4 Beds
2 Baths
2,326 Sq Ft
$271/Sq Ft Est. Value

Sale Details

Date Sold: February 26, 2013

Last sale price $255,000 $110 Per Sq Ft

Est. 147% increase in value since last sale

Current estimated payment $3,835 / mo

133 Days on Market

Highlights

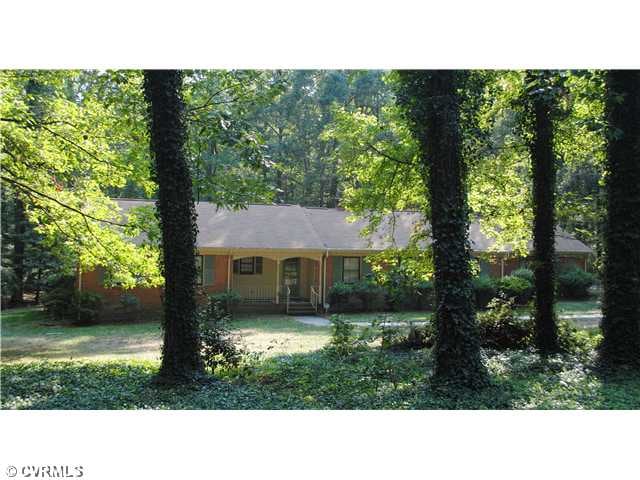
  • Wooded Lot
  • Wood Flooring
  • Corner Lot
  • Bettie Weaver Elementary School Rated A-
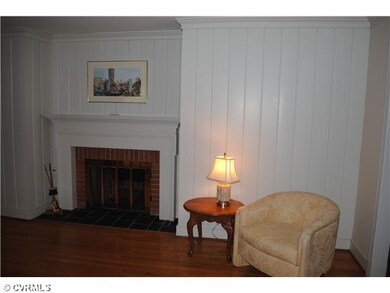
  • 2 Fireplaces
  • Tennis Courts

About This Home

As of February 2013

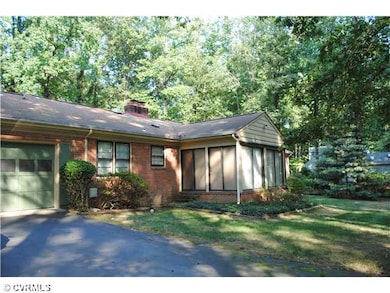
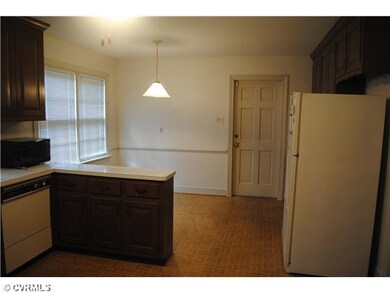
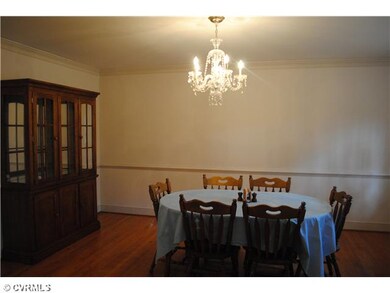
Well built 1967 ranch home with hardwood floors in foyer, living, dining, family room, hallway and all 4 bedrooms. Tall base board molding throughout home. Fromal dining & living room with crown and dining room includes chair-rail. Large windows throughout home. Eat in kitchen with raised panel cabinets and built-in desk area. Two spacious full ceramic tile bathrooms. Irrigation system. Security system. Newer Roof. Newer heating system. (2) fireplaces. 1.22 acre corner lot. (2) car rear entry garage. Asphalt driveway. 2,326 sq. ft. Family room with wood paneling, ceiling beams and built-in bookcases.

Last Agent to Sell the Property

Grace Johnson

Long & Foster REALTORS License #0225164094 Listed on: 09/04/2012

Long & Foster REALTORS

Last Buyer's Agent

Brian Pontius

River City Auction and Realty License #0225197980

Home Details

Home Type

  • Single Family

Est. Annual Taxes

  • $2,897

Year Built

  • Built in 1967

Lot Details

  • 1.22 Acre Lot
  • Corner Lot
  • Wooded Lot
  • Zoning described as R40

HOA Fees

  • $8 Monthly HOA Fees

Parking

  • 2 Car Direct Access Garage
  • Garage Door Opener

Home Design

  • Brick Exterior Construction
  • Fire Rated Drywall
  • Frame Construction
  • Composition Roof
  • Asphalt Roof

Interior Spaces

  • 2,326 Sq Ft Home
  • 1-Story Property
  • 2 Fireplaces
  • Fireplace Features Masonry
  • Formal Dining Room
  • Center Hall
  • Crawl Space
  • Home Security System

Kitchen

  • Eat-In Kitchen
  • Electric Cooktop
  • Dishwasher
  • Disposal

Flooring

  • Wood
  • Ceramic Tile

Bedrooms and Bathrooms

  • 4 Bedrooms
  • En-Suite Primary Bedroom
  • 2 Full Bathrooms

Laundry

  • Dryer
  • Washer

Schools

  • Bettie Weaver Elementary School
  • Midlothian Middle School
  • Midlothian High School

Utilities

  • Forced Air Heating and Cooling System
  • Heating System Uses Natural Gas

Listing and Financial Details

  • Tax Lot 009
  • Assessor Parcel Number 728-715-05-86-00000

Community Details

Overview

  • Salisbury Subdivision

Recreation

  • Tennis Courts

Home Details

Home Type

Single Family

Est. Annual Taxes

$2,897

Year Built

Built in 1967

Lot Details

1.22 Acres

HOA Fees

$8 per month

Parking

2

Listing Details

  • Property Type: Residential
  • Property Sub Type: Single Family Residence
  • Year Built: 1967
  • Property Attached Yn: No
  • Lot Size Acres: 1.2189
  • Ownership: Individuals
  • Subdivision Name: Salisbury
  • Architectural Style: Ranch
  • Garage Yn: Yes
  • Unit Levels: One
  • New Construction: No
  • Building Stories: 1
  • Year Built Details: Actual
  • Property Sub Type Additional: Single Family Residence
  • Special Features: None
  • Stories: 1

Interior Features

  • Flooring: Ceramic Tile, Wood
  • Basement: Crawl Space
  • Appliances: Cooktop, Dryer, Dishwasher, Electric Cooking, Disposal, Range, Refrigerator, Washer
  • Basement YN: No
  • Full Bathrooms: 2
  • Total Bedrooms: 4
  • Fireplace Features: Masonry
  • Fireplaces: 2
  • Fireplace: Yes
  • Interior Amenities: Bedroom on Main Level, Separate/Formal Dining Room, Eat-in Kitchen, Bath in Primary Bedroom, Main Level Primary, Pantry
  • Living Area: 2326.0
  • Dining Room Type: Center Hall
  • Stories: 1

Exterior Features

  • Roof: Asphalt, Composition
  • Lot Features: Corner Lot, Wooded
  • Pool Features: None
  • Construction Type: Brick, Drywall, Frame
  • Property Condition: Resale

Garage/Parking

  • Attached Garage: Yes
  • Garage Spaces: 2.0
  • Parking Features: Attached, Direct Access, Garage, Garage Door Opener

Utilities

  • Heating: Forced Air, Natural Gas
  • Cooling: Central Air
  • Sewer: Public Sewer
  • Water Source: Public
  • Laundry Features: Washer Hookup
  • Security: Security System
  • Cooling Y N: Yes
  • Heating Yn: Yes

Condo/Co-op/Association

  • Community Features: Home Owners Association, Tennis Court(s)
  • Amenities: Landscaping
  • Association Fee: 100.0
  • Association Fee Frequency: Annually
  • Association: Yes

Schools

  • Middle Or Junior School: Midlothian

Lot Info

  • Parcel Number: 728-715-05-86-00000
  • Zoning Description: R40

Tax Info

  • Tax Year: 2012
  • Tax Annual Amount: 2896.55
  • Tax Block: 00P
  • Tax Lot: 009

MLS Schools

  • Elementary School: Bettie Weaver
  • High School: Midlothian

Ownership History

We collect this data history from publicly available records. To have your information removed, we recommend requesting removal directly through your county’s website.

Date Name Owned For Owner Type

Purchase Details

Closed on
Nov 7, 2016
Sold by
Bought by
Current Estimated Value
$629,446

Home Financials for this Owner

Home Financials are based on the most recent Mortgage that was taken out on this home.
Original Mortgage
$275,500
Interest Rate
0.0342%
Mortgage Type
New Conventional

Purchase Details

Listed on
Sep 4, 2012
Closed on
Feb 19, 2013
Sold by
Bought by
Seller's Agent
Grace Johnson
Long & Foster REALTORS
Buyer's Agent
Brian Pontius
River City Auction and Realty
List Price
$329,950
Sold Price
$255,000
Premium/Discount to List
-$74,950
-22.72%

Home Financials for this Owner

Home Financials are based on the most recent Mortgage that was taken out on this home.
Avg. Annual Appreciation
6.99%
Original Mortgage
$204,000
Interest Rate
0.0343%
Mortgage Type
New Conventional
Source: Public Records
Create a Home Valuation Report for This Property
The Home Valuation Report is an in-depth analysis detailing your home's value as well as a comparison with similar homes in the area

Home Values in the Area

Source: Public Records

Average Home Value in this Area


Source: Public Records

Purchase History

We collect this data history from publicly available records. To have your information removed, we recommend requesting removal directly through your county’s website.

Date Buyer Sale Price Title Company
$290,000 Heritage Title
$255,000 --
Source: Public Records

Mortgage History

We collect this data history from publicly available records. To have your information removed, we recommend requesting removal directly through your county’s website.

Date Status Borrower Loan Amount
Open $255,000
Closed $275,500
Previous Owner $204,000
Source: Public Records

Property History

We collect this data history from publicly available records. To have your information removed, we recommend requesting removal directly through your county’s website.

Date Event Price List to Sale Price per Sq Ft
02/26/2013 02/26/13 Sold $255,000 -22.7% $110 / Sq Ft
01/15/2013 01/15/13 Pending -- -- --
09/04/2012 09/04/12 For Sale $329,950 -- $142 / Sq Ft
Source: Central Virginia Regional MLS

Tax History

We collect this data history from publicly available records. To have your information removed, we recommend requesting removal directly through your county’s website.

Year Tax Paid Tax Assessment Tax Assessment Total Assessment is a certain percentage of the fair market value that is determined by local assessors to be the total taxable value of land and additions on the property. Land Improvement
2026 $4,894 $547,100 $156,300 $390,800
2025 $4,894 $527,100 $136,300 $390,800
2024 $4,716 $500,800 $123,300 $377,500
2023 $4,004 $440,000 $108,300 $331,700
2022 $3,571 $388,200 $105,300 $282,900
2021 $3,513 $362,800 $103,300 $259,500
2020 $3,358 $353,500 $103,300 $250,200
2019 $3,059 $322,000 $102,300 $219,700
2018 $3,047 $320,700 $101,000 $219,700
2017 $2,962 $308,500 $100,000 $208,500
2016 $2,928 $305,000 $96,000 $209,000
2015 $2,925 $302,100 $96,000 $206,100
2014 $2,817 $290,800 $96,000 $194,800
Source: Public Records

Agents Affiliated with this Home

  • Section Image
See All Agents

Map

Source: Central Virginia Regional MLS

MLS Number: 1222106

Central Virginia Regional MLS

APN: 728-71-50-58-600-000

Your Personal Tour Guide

Ask me questions while you tour the home.