
Sophia Varlas
Coldwell Banker Realty
(855) 638-3654
16 Total Sales
1 in McNair
$400,000 Price
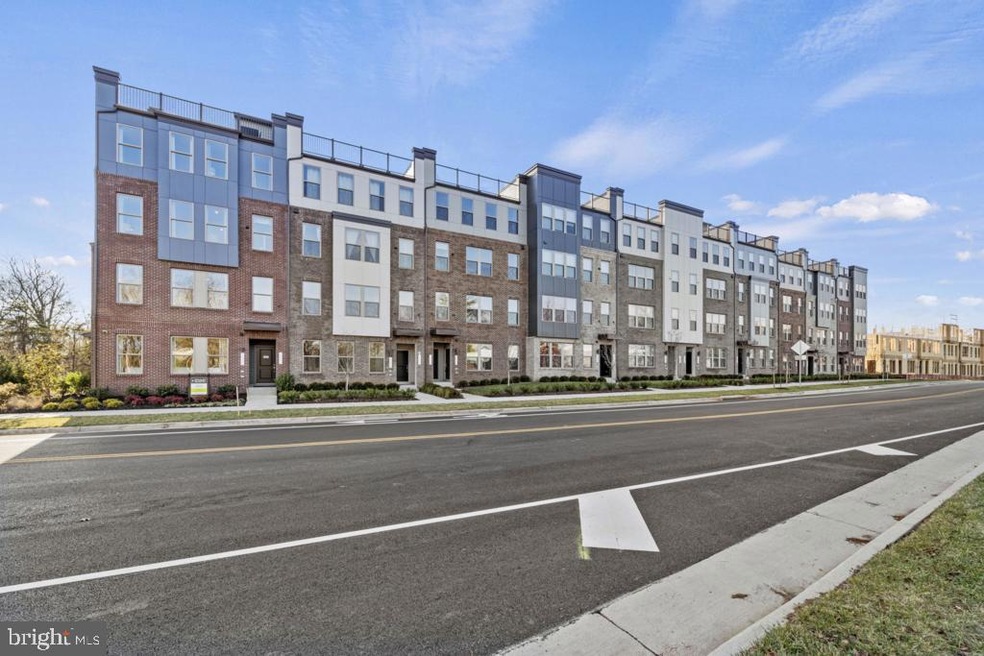


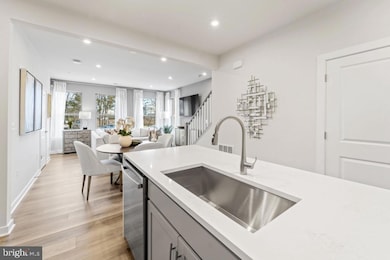
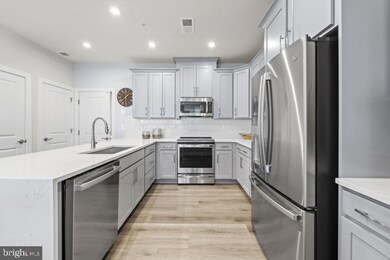
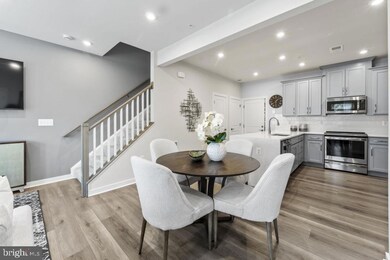
Move-In Ready home available for March delivery! 2021 Builder of the Year; Stanley Martin Homes Tessa II featuring a light filled end home, nestled next to the largest park in the community as well as steps away from the tot lot. Expansive Tree Preservation Area and Wetlands with abundant trails provide a tranquil environment, perfect for casual walks, exercising your favorite pup, or getting in a great workout. Experience seamless living and entertaining in The Tessa's open-concept design. perfect for hosting happy hour with friends, the gourmet kitchen and main family room seamlessly blend into an inviting living space flooded with natural light. Impress your guests with the stunning quartz island, perfect for laying out appetizers or enjoying quick meals while working from home. This home includes a 1-car, rear-load garage with storage areas perfect for a place to keep your sports equipment, tools, and other items organized and easy to find when you need them. Retreat to the oversized primary suite on the second floor that has it all: an en-suite bathroom, double vanities, two walk-in closets, and a private water closet. There is an additional bedroom with a full bathroom, as well as an upper-level flex space that leads to a balcony, ensuring that everyone feels at home. This neighborhood is a commuters dream conveniently located just across the street from *
Last Agent to Sell the Property
(571) 999-7039 wallacedd@stanleymartin.com SM Brokerage, LLC Listed on: 12/16/2024
Sophia Varlas
Coldwell Banker Realty
(855) 638-3654
16 Total Sales
1 in McNair
$400,000 Price
Wesley Smith
Samson Properties
(240) 489-2631
73 Total Sales
1 in McNair
$405,000 Price
Mark Gaetjen
CENTURY 21 New Millennium
(202) 318-9594
60 Total Sales
1 in McNair
$680,000 Price
Diego Abregu
Keller Williams Realty
(571) 946-8390
126 Total Sales
1 in McNair
$609,900 Price
Barbara Scheeler
Coldwell Banker Realty
(301) 965-6640
29 Total Sales
1 in McNair
$581,000 Price
Jessica Lewis
Iron Valley Real Estate Hampton Roads
(757) 255-5771
337 Total Sales
2 in McNair
$705K - $710K Price Range
We collect this data history from publicly available records. To have your information removed, we recommend requesting removal directly through your county’s website.
| Date | Event | Price | List to Sale | Price per Sq Ft |
|---|---|---|---|---|
| 03/31/2025 03/31/25 | Sold | $599,990 | 0.0% | $381 / Sq Ft |
| 02/24/2025 02/24/25 | Pending | -- | -- | -- |
| 02/14/2025 02/14/25 | Price Changed | $599,990 | -0.5% | $381 / Sq Ft |
| 01/29/2025 01/29/25 | Price Changed | $602,990 | -2.0% | $383 / Sq Ft |
| 01/24/2025 01/24/25 | Price Changed | $614,990 | -2.1% | $391 / Sq Ft |
| 12/16/2024 12/16/24 | For Sale | $627,990 | -- | $399 / Sq Ft |
Seller's Agent in 2025
Martin Alloy
SM Brokerage, LLC
(571) 999-7039
2,471 Total Sales
Buyer's Agent in 2025
Reema Riat
KW United
(703) 342-2885
9 Total Sales
Source: Bright MLS
MLS Number: VAFX2214592
Disclaimer: Certain information contained herein is derived from information provided by parties other than Homes.com. All information provided is deemed reliable, but is not guaranteed to be accurate and should be independently verified.
The data relating to real estate for sale on this website appears in part through the BRIGHT Internet Data Exchange program, a voluntary cooperative exchange of property listing data between licensed real estate brokerage firms, and is provided by BRIGHT through a licensing agreement.
Listing information is from various brokers who participate in the Bright MLS IDX program and not all listings may be visible on the site.
The property information being provided on or through the website is for the personal, non-commercial use of consumers and such information may not be used for any purpose other than to identify prospective properties consumers may be interested in purchasing.
Some properties which appear for sale on the website may no longer be available because they are for instance, under contract, sold or are no longer being offered for sale.
Property information displayed is deemed reliable but is not guaranteed.
Copyright 2026 Bright MLS, Inc.
Ask me questions while you tour the home.