NOT LISTED FOR SALE
3 Beds
1.5 Baths
1,500 Sq Ft
1962 Built

Sale Details

Date Sold: June 7, 2012

Last sale price $355,000 $237 Per Sq Ft

4 Days on Market

Highlights

  • Fitness Center
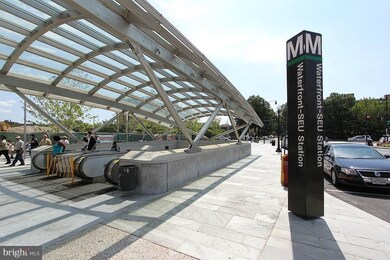
  • 3-minute walk to Waterfront-Seu
  • Open Floorplan
  • Private Pool
  • Gated Community
  • 4-minute walk to Southwest Waterfront Park

About This Home

As of June 2012

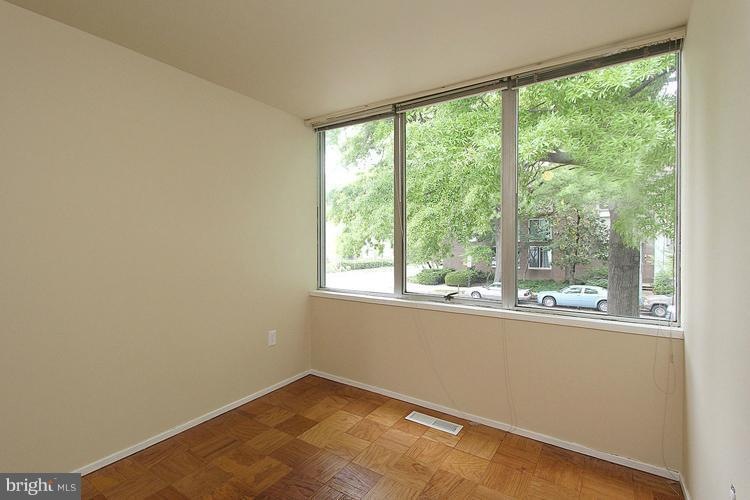
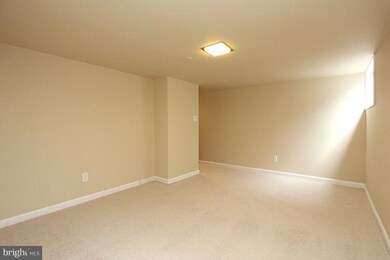
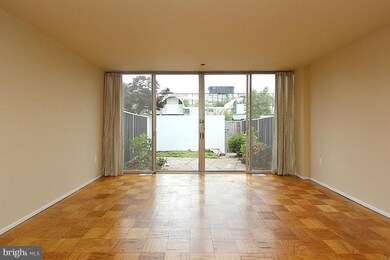
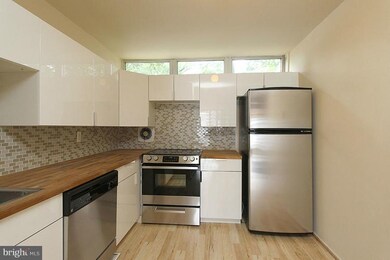
UNIQUE, MODERNISIC COOP TH IN SW WTRFT! AWESOME LOCATION. 2BLKS METRO/SAFEWAY,WTRFT,THEATER/EZ ACCESS TO 295/395! HDWD FLR, OPEN DESIGN,NEW KITCHEN,HVAC, 3BR/1.5BA. WALL OF WINDOWS IN LR, FLOATING STAIRCASE, DEN/FAM RM, PRIVATE REAR COURTYARD. AWARD-WINNING COMMUNITY OF RIVER PARK! LOTS OF STORAGE, PETS WELCOME. RENTAL PKG $40/MTH. DON'T MISS OUT!! 1ST OPEN SUNDAY 4/29 1:00-3:00.

Last Agent to Sell the Property

John Lumsden

(202) 387-6180 dana.hill@cbmove.com Coldwell Banker Realty - Washington Listed on: 04/27/2012

Coldwell Banker Realty - Washington

Last Buyer's Agent

Susan Heine

(202) 547-9200 yanira@lnf.com Long & Foster Real Estate, Inc.

Long & Foster Real Estate, Inc.
Create a Home Valuation Report for This Property
The Home Valuation Report is an in-depth analysis detailing your home's value as well as a comparison with similar homes in the area

Property Details

Home Type

  • Co-Op

Year Built

  • Built in 1962

HOA Fees

  • $899 Monthly HOA Fees

Home Design

  • Contemporary Architecture

Interior Spaces

  • 1,500 Sq Ft Home
  • Property has 3 Levels
  • Open Floorplan
  • Combination Dining and Living Room
  • Partially Finished Basement
  • Connecting Stairway

Kitchen

  • Electric Oven or Range
  • Ice Maker
  • Dishwasher
  • Disposal

Bedrooms and Bathrooms

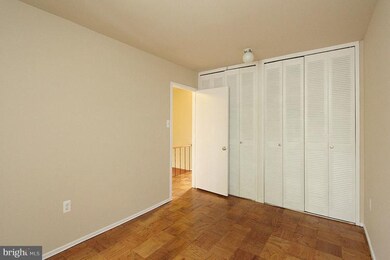
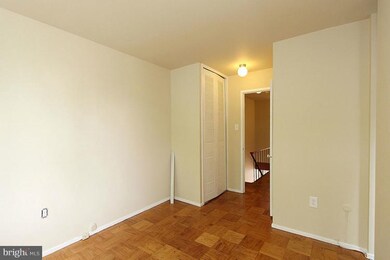
  • 3 Bedrooms
  • 1.5 Bathrooms

Laundry

  • Dryer
  • Washer

Parking

  • On-Site Parking for Rent
  • On-Street Parking

Unit Details

  • Two or More Common Walls
  • Property is in very good condition

Utilities

  • Forced Air Heating and Cooling System
  • Heating System Uses Natural Gas
  • Natural Gas Water Heater

Additional Features

  • Level Entry For Accessibility
  • Private Pool

Listing and Financial Details

  • Assessor Parcel Number 0000//0000

Community Details

Overview

  • Association fees include air conditioning, custodial services maintenance, exterior building maintenance, gas, heat, management, insurance, pool(s), reserve funds, sewer, snow removal, taxes, trash, water, security gate
  • Waterfront Subdivision, Gorgeous Townhouse Floorplan
  • River Park Community
  • The community has rules related to credit or board approval, moving in times

Amenities

  • Common Area
  • Community Center
  • Meeting Room

Recreation

  • Community Playground
  • Fitness Center
  • Community Pool

Pet Policy

  • Pets Allowed

Security

  • Gated Community

Property Details

Home Type

Co-Op

Year Built

Built in 1962

HOA Fees

$899 per month

Listing Details

  • Property Type: Residential
  • Structure Type: Interior Row/Townhouse
  • Architectural Style: Contemporary
  • Accessibility Features: Level Entry - Main
  • Ownership: Cooperative
  • New Construction: No
  • Story List: Lower 1, Lower 2, Main, Upper 1, Upper 2
  • Year Built: 1962
  • Special Features: VirtualTour
  • Property Sub Type: Coop

Interior Features

  • Appliances: Dishwasher, Disposal, Dryer, Icemaker, Oven/Range - Electric, Refrigerator, Washer
  • Interior Amenities: Combination Dining/Living, Floor Plan - Open
  • Fireplace: No
  • Common Walls: 2+ Common Walls
  • Entry Location: Townhouse
  • Levels Count: 3+
  • Basement: Yes
  • Basement Type: Connecting Stairway, Improved, Partially Finished
  • Living Area Units: Square Feet
  • Total Sq Ft: 1500
  • Living Area Sq Ft: 1500
  • Price Per Sq Ft: 239.33
  • Above Grade Finished Sq Ft: 1500
  • Above Grade Finished Area Units: Square Feet

Beds/Baths

  • Bedrooms: 3
  • Total Bathrooms: 2
  • Full Bathrooms: 1
  • Half Bathrooms: 1
  • Main Level Bathrooms: 1.00
  • Upper Level Bathrooms: 1.00
  • Main Level Half Bathrooms: 1

Exterior Features

  • Other Structures: Above Grade
  • Construction Completed: No
  • Water Access: No
  • Waterfront: No
  • Water Oriented: No
  • Pool: Yes - Community, Yes - Personal
  • Tidal Water: No
  • Water View: No

Garage/Parking

  • Garage: No
  • Parking Features: On-Site - Rent
  • Type Of Parking: On Street

Utilities

  • Central Air Conditioning: Yes
  • Cooling Fuel: Electric
  • Cooling Type: Central A/C
  • Heating Fuel: Natural Gas
  • Heating Type: Forced Air
  • Heating: Yes
  • Hot Water: Natural Gas
  • Sewer/Septic System: Public Sewer
  • Water Source: Public

Condo/Co-op/Association

  • Condo Co-Op Association: No
  • Condo Co-Op Fee: 899.00
  • Condo Co-Op Fee Frequency: Monthly
  • HOA Condo Co-Op Amenities: Common Grounds, Community Center, Gated Community, Meeting Room, Pool - Outdoor, Tot Lots/Playground, Exercise Room
  • HOA Condo Co-Op Fee Includes: Air Conditioning, Custodial Services Maintenance, Ext Bldg Maint, Gas, Heat, Management, Insurance, Pool(s), Reserve Funds, Sewer, Snow Removal, Taxes, Trash, Water, Security Gate
  • HOA Condo Co-Op Rules: Credit/Board Approval, Moving In Times, Pets - Allowed
  • HOA: No

Lot Info

  • Property Condition: Very Good
  • Soil Types: Unknown

Rental Info

  • Vacation Rental: No

Tax Info

  • Assessor Parcel Number: 0000//0000

Home Values in the Area

Source: Public Records

Average Home Value in this Area


Source: Public Records

Agents Specializing in Southwest DC, DC

See All Agents

Property History

We collect this data history from publicly available records. To have your information removed, we recommend requesting removal directly through your county’s website.

Date Event Price List to Sale Price per Sq Ft
06/07/2012 06/07/12 Sold $355,000 -1.1% $237 / Sq Ft
05/01/2012 05/01/12 Pending -- -- --
04/27/2012 04/27/12 For Sale $359,000 -- $239 / Sq Ft
Source: Bright MLS

Agents Affiliated with this Home

  • Section Image
  • Section Image
See All Agents

Map

Source: Bright MLS

MLS Number: 1003961784

Bright MLS
Your Personal Tour Guide

Ask me questions while you tour the home.