NOT LISTED FOR SALE

1364 Silverbrook Ln Saint Joseph, MI 49085

Estimated Value: $501,000 - $536,000

4 Beds
2.5 Baths
2,437 Sq Ft
$211/Sq Ft Est. Value

Sale Details

Date Sold: June 6, 2025

Last sale price $505,000 $207 Per Sq Ft

Est. 2% increase in value since last sale

Current estimated payment $3,205 / mo

19 Days on Market

Highlights

  • In Ground Pool
  • Deck
  • Wood Flooring
  • Lakeshore High School Rated A-
  • Wooded Lot
  • 2 Car Attached Garage

About This Home

As of June 2025

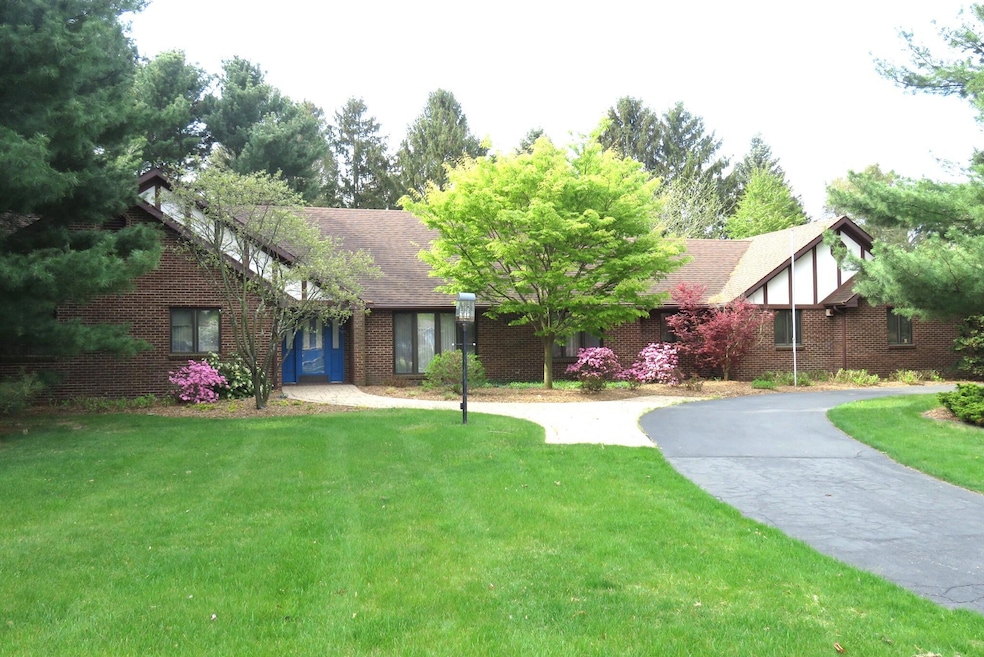
BEAUTIFUL & SPACIOUS 4 BR RANCH HOME, over 2,400 SF main floor living space, quality-built with 6-inch outside perimeter walls. Large 16 x 17 primary bedroom with walk-in closet & private bath. Formal living & dining rooms. Intercom system throughout home, plus Generac house generator. Brick fireplace with side bookcases in family room. Family room, kitchen & 3-season room all overlook gorgeous fenced-in backyard, with entertaining-size patio, deck, & beautiful 18x36 heated inground pool. Separate pool house for equipment with gas heater. Oversized 700 SF garage. Large landscaped double lot. All walkways & pool area beautifully landscaped with walkway pavers.

Last Agent to Sell the Property

Loren Gerber

Core Real Estate, Inc. License #6506008606 Listed on: 04/25/2025

Co-Listed By

Dick Donnellan

Core Real Estate, Inc. License #6502113050

Last Buyer's Agent

Joy Schwarting

The Shore Real Estate Group License #6501353727

Home Details

Home Type

  • Single Family

Est. Annual Taxes

  • $5,113

Year Built

  • Built in 1983

Lot Details

  • 26,904 Sq Ft Lot
  • Lot Dimensions are 201 x 132
  • Fenced
  • Shrub
  • Level Lot
  • Wooded Lot

Parking

  • 2 Car Attached Garage
  • Side Facing Garage
  • Garage Door Opener

Home Design

  • Brick Exterior Construction
  • Shingle Roof

Interior Spaces

  • 2,437 Sq Ft Home
  • 1-Story Property
  • Central Vacuum
  • Insulated Windows
  • Window Treatments
  • Family Room with Fireplace
  • Living Room
  • Dining Room
  • Wood Flooring
  • Partial Basement
  • Home Security System

Kitchen

  • Built-In Electric Oven
  • Cooktop
  • Microwave
  • Dishwasher
  • Trash Compactor
  • Disposal

Bedrooms and Bathrooms

  • 4 Main Level Bedrooms

Laundry

  • Laundry Room
  • Laundry on main level

Accessible Home Design

  • Stairway
  • Halls are 42 inches wide

Outdoor Features

  • In Ground Pool
  • Deck
  • Patio

Utilities

  • Humidifier
  • Forced Air Heating and Cooling System
  • Heating System Uses Natural Gas
  • Generator Hookup
  • Power Generator
  • Natural Gas Water Heater
  • Phone Connected
  • Cable TV Available

Home Details

Home Type

Single Family

Est. Annual Taxes

$5,113

Year Built

Built in 1983

Lot Details

0.62 Acres

Parking

2

Listing Details

  • Property Sub-Type: Single Family Residence
  • Property Type: Residential
  • New Construction: No
  • ArchitecturalStyle: Ranch
  • Stories: 1
  • Year Built: 1983
  • General Property Info:Basement: Yes
  • General Property Info:Main Level Primary: Yes
  • Driveway:Driveway: Asphalt
  • Landscape:Landscape: Ground Cover, Shrubs/Hedges
  • Mineral Rights:Mineral Rights: Unknown
  • Sewer:Sewer: Public Sewer
  • Additional Items:Additional Items: Window Treatments, Central Vacuum, Garage Door Opener, Generator, Humidifier, Generator Hook-up, Ensuite
  • Util Avail at Street:Util Avail at Street: Cable Available, Electricity Available, Natural Gas Available, Storm Sewer, Phone Available
  • Water Heater:Water Heater: Natural Gas
  • Fireplace:Fireplace: Family Room
  • SourceMLSURL: https://sourcemls.org/api/v1/eyJ0eXAiOiJKV1QiLCJhbGciOiJIUzI1NiJ9.eyJTb3VyY2VTeXN0ZW1JRCI6IlQwMDAwMDAwNiIsIkxpc3RpbmdJRCI6IjI1MDE3NzkwIiwiU3RhbmRhcmRTdGF0dXMiOiJDbG9zZWQiLCJNb2RpZmljYXRpb25UaW1lc3RhbXAiOiIyMDI2LTA2LTMwVDE0OjQ5OjI1LjAwMFoiLCJMaWNlbnNlZUlEIjoib2F1dGgyXzE0NjI5IiwiTGljZW5zZWVOYW1lIjoiSG9tZXMgUHJvIn0.NoJBdShVygpe79lWGeU-nQqP-sPLTG_8YkI1ezv0g4M/badge
  • Special Features: None
  • Property Sub Type: Detached

Interior Features

  • Appliances: Humidifier, Refrigerator, Microwave, Cooktop, Dishwasher, Disposal, Trash Compactor, Built-In Electric Oven
  • Accessibility Features: 42 in or + Hallway, Accessible Stairway
  • Flooring: Wood
  • Interior Amenities: Central Vacuum, Garage Door Opener, Pantry
  • Fireplace Features: Family Room
  • Fireplace: Yes
  • Fireplaces: 1
  • Total Bedrooms: 4
  • Main Level Bedrooms: 4
  • Full Bathrooms: 2
  • Half Bathrooms: 1
  • Total Bathrooms: 3
  • Basement: Partial
  • LivingArea: 2437.0
  • Window Features: Window Treatments, Insulated Windows
  • Basement Rooms:Total Basement SQFT: 1261.0
  • Windows:Windows: Insulated Windows
  • Kitchen Features:Kitchen Features: Pantry

Exterior Features

  • Construction Materials: Brick
  • Fencing: Fenced
  • List Price: 549900.0
  • Lot Features: Wooded, Level
  • Patio and Porch Features: Deck, Patio
  • Road Surface Type: Paved
  • Roof: Shingle
  • Waterfront: No
  • Access Feat:Accessibility Features2: Yes
  • Pool:Pool: In Ground
  • Roofing:Roofing: Shingle

Garage/Parking

  • Attached Garage: Yes
  • Garage Spaces: 2.0
  • Garage: Yes
  • Parking Features: Asphalt, Attached, Garage Door Opener, Garage Faces Side

Utilities

  • Cooling: Central Air
  • Cooling: Yes
  • Electric: Generator
  • Heating: Forced Air
  • Heating: Yes
  • Laundry Features: Laundry Room, Main Level
  • Security Features: Security System
  • Utilities: Natural Gas Connected, Phone Connected, Cable Available, Electricity Available, Natural Gas Available, Storm Sewer, Phone Available
  • Water Source: Public
  • Heat Source:Heat Source: Natural Gas
  • Heat Type:Heat Type: Forced Air
  • Utilities Attached:Utilities Attached: Natural Gas Connected, Phone Connected

Lot Info

  • Lot Size Acres: 0.6176
  • Lot Size Area: 0.62
  • Lot Dimensions: 201 X 132
  • Lot Size Sq Ft: 26904.0

Tax Info

  • Tax Annual Amount: 5113.0
  • Tax Year: 2024

Ownership History

We collect this data history from publicly available records. To have your information removed, we recommend requesting removal directly through your county’s website.

Date Name Owned For Owner Type

Purchase Details

Listed on
Apr 25, 2025
Closed on
Jun 5, 2025
Sold by
Bought by
Seller's Agent
Loren Gerber
Core Real Estate, Inc.
Buyer's Agent
Joy Schwarting
The Shore Real Estate Group
List Price
$549,900
Sold Price
$505,000
Premium/Discount to List
-$44,900
-8.17%
Views
106
Current Estimated Value
$514,508

Home Financials for this Owner

Home Financials are based on the most recent Mortgage that was taken out on this home.
Estimated Appreciation
$9,508
Avg. Annual Appreciation
1.76%

Purchase Details

Closed on
Aug 17, 2020
Sold by
Bought by

Purchase Details

Closed on
Aug 13, 2020
Sold by
Bought by

Purchase Details

Closed on
Aug 21, 2002

Purchase Details

Closed on
Oct 19, 1995

Purchase Details

Closed on
Oct 18, 1991

Purchase Details

Closed on
Jan 15, 1991

Purchase Details

Closed on
Dec 23, 1983
Source: Public Records
Create a Home Valuation Report for This Property
The Home Valuation Report is an in-depth analysis detailing your home's value as well as a comparison with similar homes in the area

Home Values in the Area

Source: Public Records

Average Home Value in this Area


Source: Public Records

Purchase History

We collect this data history from publicly available records. To have your information removed, we recommend requesting removal directly through your county’s website.

Date Buyer Sale Price Title Company
$505,000 Chicago Title Of Michigan
-- None Listed On Document
-- None Available
-- None Available
-- --
$100 --
$238,000 --
$214,500 --
-- --
Source: Public Records

Property History

We collect this data history from publicly available records. To have your information removed, we recommend requesting removal directly through your county’s website.

Date Event Price List to Sale Price per Sq Ft
06/06/2025 06/06/25 Sold $505,000 -8.2% $207 / Sq Ft
04/25/2025 04/25/25 For Sale $549,900 -- $226 / Sq Ft
Source: MichRIC

Tax History

We collect this data history from publicly available records. To have your information removed, we recommend requesting removal directly through your county’s website.

Year Tax Paid Tax Assessment Tax Assessment Total Assessment is a certain percentage of the fair market value that is determined by local assessors to be the total taxable value of land and additions on the property. Land Improvement
2026 $5,305 $244,300 $0 $0
2025 $5,113 $244,000 $0 $0
2024 $3,707 $208,900 $0 $0
2023 $3,530 $182,500 $0 $0
2022 $3,345 $169,200 $0 $0
2021 $4,467 $167,900 $32,500 $135,400
2020 $4,481 $163,600 $0 $0
2019 $4,103 $172,600 $30,700 $141,900
2018 $4,085 $172,600 $0 $0
2017 $4,228 $180,800 $0 $0
2016 $4,116 $176,400 $0 $0
2015 $4,146 $164,800 $0 $0
2014 $3,149 $150,600 $0 $0
Source: Public Records

Agents Affiliated with this Home

  • Section Image
  • Section Image
  • Section Image
See All Agents

Map

Source: MichRIC

MLS Number: 25017790

MichRIC

APN: 11-12-5591-0048-01-2

Your Personal Tour Guide

Ask me questions while you tour the home.