Listed by Windermere Real Estate/East, Bought with Best Choice Network LLC
NOT LISTED FOR SALE

Estimated Value: $1,818,000 - $2,214,000

4 Beds
4.5 Baths
3,150 Sq Ft
$615/Sq Ft Est. Value

Sale Details

Date Sold: December 13, 2024

Last sale price $1,810,000 $575 Per Sq Ft

Est. 7% increase in value since last sale

Current estimated payment $11,930 / mo

75 Days on Market

Highlights

  • Lake View
  • Fireplace in Primary Bedroom
  • Contemporary Architecture
  • Garfield High School Rated A
  • Deck
  • Property is near public transit and bus stop

About This Home

As of December 2024

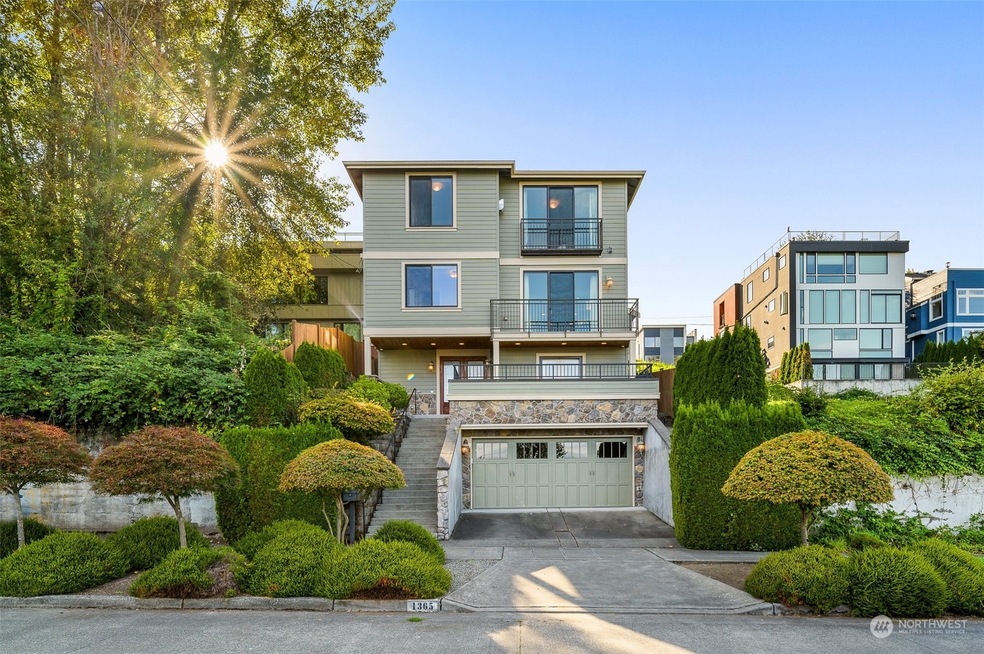
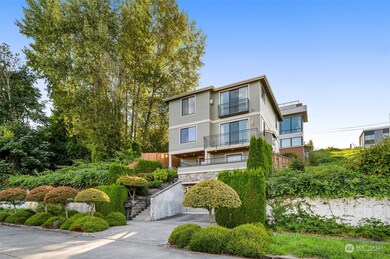
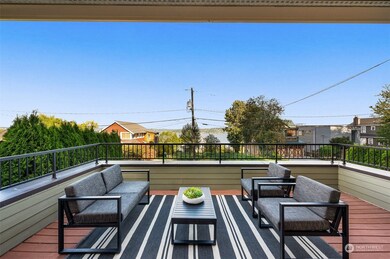
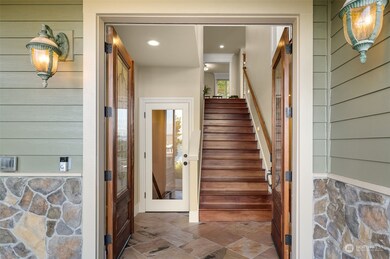
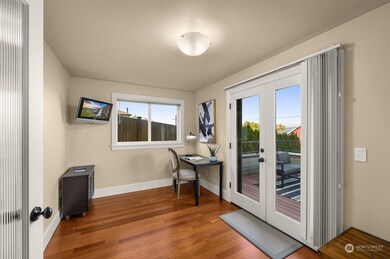
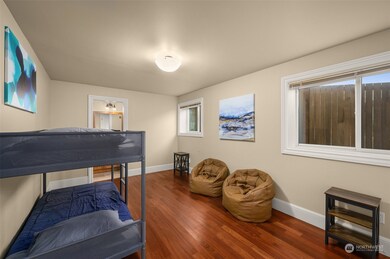
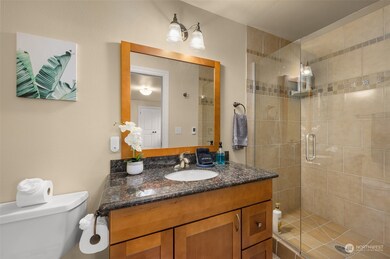
Just mins from Leschi's neighborhood hotspots, this 2006 built classic beauty sits on a sun-kissed lot. With no homes on 3 sides, this very pvt home enjoys breathtaking views of Lk Wash, Bellevue, Cascade Mtns & Mt Rainier. W/ high ceilings, spacious rooms, an ensuite for every bedroom, a huge chef's kitchen w/ss Viking appli and adorned w/ warm Brazilian cherry floors, this home has all the luxurious feels. Enjoy your massive primary suite w/stunning views, den, fireplace & a spa like bath! A huge dining room to host your dinners, guest bedroom on the top floor & 2 other bedroom suites on the lower floor, a work-out room/office w/view & a large party deck completes this home. A rare 2car garage too! Come make this beautiful home yours!

Last Agent to Sell the Property

Nilambari Karekar

Windermere Real Estate/East License #122295 Listed on: 09/12/2024

Windermere Real Estate/East

Last Buyer's Agent

Sylvia Alkhazov

Best Choice Network LLC License #16218

Best Choice Network LLC

Source: Northwest Multiple Listing Service (NWMLS)

MLS#: 2287851

Northwest Multiple Listing Service (NWMLS)

Home Details

Home Type

  • Single Family

Est. Annual Taxes

  • $15,797

Year Built

  • Built in 2006

Lot Details

  • 3,360 Sq Ft Lot
  • East Facing Home
  • Property is Fully Fenced
  • Level Lot
  • Garden
  • Property is in good condition

Parking

  • 2 Car Attached Garage

Property Views

  • Lake
  • City
  • Mountain

Home Design

  • House
  • Contemporary Architecture
  • Poured Concrete
  • Composition Roof
  • Wood Siding
  • Stone Siding
  • Cement Board or Planked

Interior Spaces

  • 3,150 Sq Ft Home
  • Multi-Level Property
  • 2 Fireplaces
  • Gas Fireplace
  • French Doors
  • Dining Room

Flooring

  • Wood
  • Wall to Wall Carpet
  • Ceramic Tile

Bedrooms and Bathrooms

  • Fireplace in Primary Bedroom
  • Walk-In Closet
  • Bathroom on Main Level

Home Security

  • Home Security System
  • Storm Windows

Outdoor Features

  • Deck
  • Patio

Location

  • Property is near public transit and bus stop

Schools

  • Leschi Elementary School
  • Meany Mid Middle School
  • Garfield High School

Utilities

  • Forced Air Heating and Cooling System
  • High Efficiency Air Conditioning
  • High Efficiency Heating System
  • Tankless Water Heater
  • High Speed Internet
  • Cable TV Available

Community Details

  • No Home Owners Association
  • Leschi Subdivision

Listing and Financial Details

  • Legal Lot and Block 3 / 33
  • Assessor Parcel Number 1250202095

Home Details

Home Type

Single Family

Est. Annual Taxes

$15,797

Year Built

Built in 2006

Lot Details

3,360 Sq Ft Lot

Parking

2

Listing Details

  • Property Type: Residential
  • Property Sub Type: Residential
  • StyleCode: 15 - Multi Level
  • Year Built: 2006
  • Buyer Agency Compensation: 2.5
  • MLS Status: Sold
  • Prev Status: Closed
  • Architectural Style: Northwest Contemporary
  • Building Name: Burkes 2nd Addition
  • Unit Levels: Multi/Split
  • New Construction: No
  • Structure Type: House
  • CalculatedSquareFootage: 3150
  • EffectiveYearBuiltSource: Public Records
  • SeniorExemption: false
  • Special Features: VirtualTour

Interior Features

  • Fireplaces: 2
  • Full Bathrooms: 3
  • Half Bathrooms: 1
  • Three Quarter Bathrooms: 1
  • Total Bedrooms: 4
  • Entry Location: Lower
  • Fireplace Features: Gas
  • Fireplace: Yes
  • Flooring: Ceramic Tile, Hardwood, Carpet
  • Interior Amenities: Bath Off Primary, Ceramic Tile, Double Pane/Storm Window, Dining Room, Fireplace, Fireplace (Primary Bedroom), French Doors, Hardwood, Security System, Walk-In Closet(s), Wall to Wall Carpet, Water Heater
  • Living Area: 3150
  • Main Level Bathrooms: 1
  • BathsFullMain: 0
  • SquareFootageFinished: 3150
  • SquareFootageUnfinished: 0
  • BathsFullLower: 1
  • BathsFullUpper: 2
  • BathsHalfLower: 0
  • BathsHalfMain: 1
  • BathsHalfUpper: 0
  • BathsThreeQuarterLower: 1
  • BathsThreeQuarterMain: 0
  • BathsThreeQuarterUpper: 0
  • BedroomsLower: 2
  • BedroomsUpper: 2
  • FireplacesUpper: 1

Exterior Features

  • Roof: Composition
  • View: City, Lake, Mountain(s)
  • Lot Features: Curbs, Paved, Sidewalk
  • View: Yes
  • Waterfront: No
  • Direction Faces: East
  • Exterior Features: Cement Planked, Stone, Wood
  • Foundation Details: Poured Concrete
  • Property Condition: Good
  • BusLineNearby: true
  • BusRouteNumber: 14, 27

Garage/Parking

  • Attached Garage: Yes
  • Carport Y N: No
  • Covered Parking Spaces: 2
  • Garage Spaces: 2
  • Garage Yn: Yes
  • Open Parking: No
  • Parking Features: Attached Garage
  • Total Parking Spaces: 2

Utilities

  • Sewer: Sewer Connected
  • Water Source: Public
  • Security: PartiallyFenced, SecuritySystem
  • Cooling: 90%+ High Efficiency, Central A/C, Forced Air
  • Cooling Y N: Yes
  • Heating: 90%+ High Efficiency, Forced Air, Tankless Water Heater
  • Heating Yn: Yes
  • PowerCompany: Seattle City Light
  • SewerCompany: Seattle Public Utilities
  • WaterCompany: Seattle Public Utilities
  • WaterHeaterLocation: Garage
  • WaterHeaterType: Tankless
  • InternetConnected: Xfinity

Condo/Co-op/Association

  • Senior Community: No
  • Association: No

Schools

  • Junior High Dist: Seattle
  • High School: Garfield High
  • Middle Or Junior School: Meany Mid

Lot Info

  • Parcel Number: 1250202095
  • Topography: Level,Partial Slope
  • Land Lease: No
  • Lot Size Acres: 0.0771
  • Lot Size Sq Ft: 3360
  • Irrigation Water Rights: No
  • ResoLotSizeUnits: SquareFeet
  • ShowMapLink: true
  • SiteFeatures: Cable TV,Deck,Fenced-Fully,High Speed Internet,Patio
  • MLSLotSizeSource: Realist
  • ZoningJurisdiction: City
  • LotNumber: 3

Green Features

  • Power Production Type: Electric, Natural Gas

Rental Info

  • ShortTermRentalYN: true

Tax Info

  • Year: 2024
  • Tax Annual Amount: 15797

Multi Family

  • EnergySource: Electric,Natural Gas

MLS Schools

  • Elementary School: Leschi

Ownership History

We collect this data history from publicly available records. To have your information removed, we recommend requesting removal directly through your county’s website.

Date Name Owned For Owner Type

Purchase Details

Closed on
Dec 3, 2025
Sold by
Bought by
Current Estimated Value
$1,935,835

Purchase Details

Listed on
Sep 12, 2024
Closed on
Dec 11, 2024
Sold by
Bought by
Seller's Agent
Nilambari Karekar
Windermere Real Estate/East
Buyer's Agent
Sylvia Alkhazov
Best Choice Network LLC
List Price
$1,900,000
Sold Price
$1,810,000
Premium/Discount to List
-$90,000
-4.74%
Views
81

Home Financials for this Owner

Home Financials are based on the most recent Mortgage that was taken out on this home.
Avg. Annual Appreciation
4.37%

Purchase Details

Closed on
Sep 27, 2017
Sold by
Bought by

Home Financials for this Owner

Home Financials are based on the most recent Mortgage that was taken out on this home.
Original Mortgage
$1,274,150
Interest Rate
3.12%
Mortgage Type
Adjustable Rate Mortgage/ARM

Purchase Details

Closed on
Nov 28, 2006
Sold by
Bought by

Home Financials for this Owner

Home Financials are based on the most recent Mortgage that was taken out on this home.
Original Mortgage
$800,000
Interest Rate
6.37%

Purchase Details

Closed on
Dec 10, 2004
Sold by
Bought by

Home Financials for this Owner

Home Financials are based on the most recent Mortgage that was taken out on this home.
Original Mortgage
$700,000
Interest Rate
5.72%

Purchase Details

Closed on
Nov 30, 2004
Sold by
Bought by

Home Financials for this Owner

Home Financials are based on the most recent Mortgage that was taken out on this home.
Original Mortgage
$700,000
Interest Rate
5.72%

Purchase Details

Closed on
Jan 23, 1996
Sold by
Bought by

Home Financials for this Owner

Home Financials are based on the most recent Mortgage that was taken out on this home.
Original Mortgage
$99,500
Interest Rate
9.5%
Source: Public Records
Create a Home Valuation Report for This Property
The Home Valuation Report is an in-depth analysis detailing your home's value as well as a comparison with similar homes in the area

Home Values in the Area

Source: Public Records

Average Home Value in this Area


Source: Public Records

Purchase History

We collect this data history from publicly available records. To have your information removed, we recommend requesting removal directly through your county’s website.

Date Buyer Sale Price Title Company
$313 None Listed On Document
$1,810,000 Cw Title
$1,810,000 Cw Title
$1,499,000 Stewart Title Company
$1,230,000 Fidelity Natio
$99,500 Fidelity Natio
$270,000 Fidelity Natio
$99,500 --
Source: Public Records

Mortgage History

We collect this data history from publicly available records. To have your information removed, we recommend requesting removal directly through your county’s website.

Date Status Borrower Loan Amount
Previous Owner $1,274,150
Previous Owner $800,000
Previous Owner $700,000
Previous Owner $99,500
Source: Public Records

Property History

We collect this data history from publicly available records. To have your information removed, we recommend requesting removal directly through your county’s website.

Date Event Price List to Sale Price per Sq Ft
12/13/2024 12/13/24 Sold $1,810,000 -4.7% $575 / Sq Ft
11/26/2024 11/26/24 Pending -- -- --
09/12/2024 09/12/24 For Sale $1,900,000 -- $603 / Sq Ft
Source: Northwest Multiple Listing Service (NWMLS)

Tax History

We collect this data history from publicly available records. To have your information removed, we recommend requesting removal directly through your county’s website.

Year Tax Paid Tax Assessment Tax Assessment Total Assessment is a certain percentage of the fair market value that is determined by local assessors to be the total taxable value of land and additions on the property. Land Improvement
2025 $18,415 $1,809,000 $547,000 $1,262,000
2024 $16,575 $1,752,000 $547,000 $1,205,000
2023 $15,797 $1,685,000 $510,000 $1,175,000
2022 $13,975 $1,887,000 $510,000 $1,377,000
2021 $14,467 $1,528,000 $413,000 $1,115,000
2020 $15,171 $1,504,000 $383,000 $1,121,000
2018 $13,708 $1,495,000 $392,000 $1,103,000
2017 $11,096 $1,395,000 $348,000 $1,047,000
2016 $10,733 $1,196,000 $304,000 $892,000
2015 $9,350 $1,132,000 $288,000 $844,000
2014 -- $1,011,000 $197,000 $814,000
2013 -- $865,000 $182,000 $683,000
Source: Public Records

Agents Affiliated with this Home

  • Section Image
  • Section Image
  • Section Image
See All Agents

Map

Source: Northwest Multiple Listing Service (NWMLS)

MLS Number: 2287851

Northwest Multiple Listing Service (NWMLS)

APN: 125020-2095

Your Personal Tour Guide

Ask me questions while you tour the home.