
Diane Boese
@properties Christie's International Real Estate
(708) 998-4377
53 Total Sales
1 in West Town
$950,000 Price

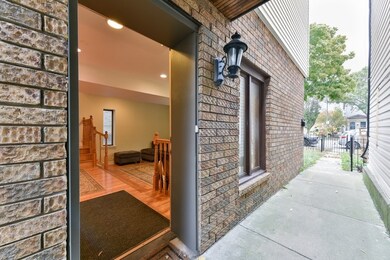
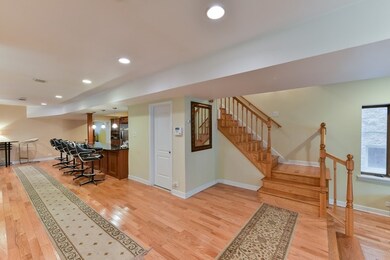
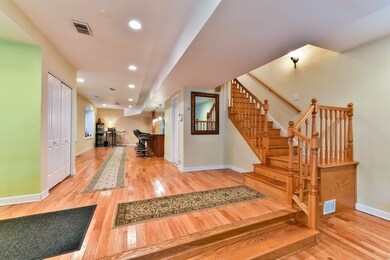
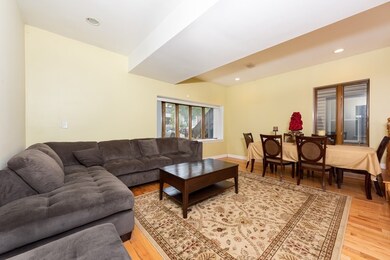
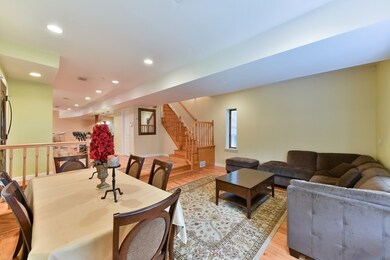
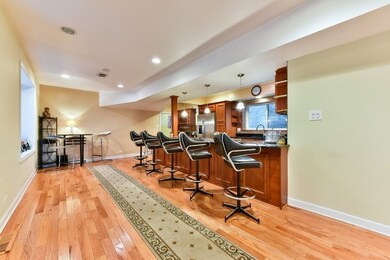
FIRST CLASS QUALITY COMPLETE GUT-REHAB, NEW HARDWOOD FLOORS, NEW ROOF, NEW KITCHEN, NEW BATHROOMS, NEW STAIRS, NEW APPLIANCES, STAINLESS STEEL KITCHEN APPLIANCES. NEW WINDOWS AND DOORS. AREA OF TREMENDOUS DEMAND
Last Agent to Sell the Property
A.D.S. Realty Co. License #471009067 Listed on: 10/15/2020
Diane Boese
@properties Christie's International Real Estate
(708) 998-4377
53 Total Sales
1 in West Town
$950,000 Price
Rafay Qamar
Real Broker LLC
(833) 359-9113
1,072 Total Sales
11 in West Town
$200K - $2.4M Price Range
Ericka Taylor
Coldwell Banker Realty
(708) 905-4835
153 Total Sales
1 in West Town
$455,000 Price
Lauren Sauer
@properties Christie's International Real Estate
(224) 803-3663
58 Total Sales
1 in West Town
$412,000 Price
Flor Lumpkins
Keller Williams Thrive
(844) 404-2998
80 Total Sales
1 in West Town
$343,000 Price
Nadiia Glavin
Keller Williams ONEChicago
(888) 619-2845
90 Total Sales
3 in West Town
$262K - $550K Price Range
We collect this data history from publicly available records. To have your information removed, we recommend requesting removal directly through your county’s website.
| Date | Buyer | Sale Price | Title Company |
|---|---|---|---|
| $2,447,000 | -- | ||
| Ochynski Christopher | -- | -- | |
| Variable Properties Llc 1365 Series | $550,000 | Attorney | |
| Oushana Samuel P | -- | Attorney | |
| Oushana Samuel P | $150,000 | Ctic |
We collect this data history from publicly available records. To have your information removed, we recommend requesting removal directly through your county’s website.
| Date | Status | Borrower | Loan Amount |
|---|---|---|---|
| Open | $1,835,250 |
We collect this data history from publicly available records. To have your information removed, we recommend requesting removal directly through your county’s website.
| Date | Event | Price | List to Sale | Price per Sq Ft |
|---|---|---|---|---|
| 02/12/2021 02/12/21 | Sold | $550,000 | -15.4% | $203 / Sq Ft |
| 01/28/2021 01/28/21 | Pending | -- | -- | -- |
| 01/16/2021 01/16/21 | Price Changed | $650,000 | -7.0% | $240 / Sq Ft |
| 10/15/2020 10/15/20 | For Sale | $699,000 | -- | $258 / Sq Ft |
We collect this data history from publicly available records. To have your information removed, we recommend requesting removal directly through your county’s website.
| Year | Tax Paid | Tax Assessment Tax Assessment Total Assessment is a certain percentage of the fair market value that is determined by local assessors to be the total taxable value of land and additions on the property. | Land | Improvement |
|---|---|---|---|---|
| 2025 | $49,697 | $240,000 | $19,929 | $220,071 |
| 2024 | $49,697 | $240,000 | $19,929 | $220,071 |
| 2023 | $49,130 | $238,050 | $16,050 | $222,000 |
| 2022 | $49,130 | $238,050 | $16,050 | $222,000 |
| 2021 | $13,316 | $66,000 | $16,050 | $49,950 |
| 2020 | $12,672 | $59,796 | $9,095 | $50,701 |
| 2019 | $12,555 | $65,710 | $9,095 | $56,615 |
| 2018 | $12,341 | $65,710 | $9,095 | $56,615 |
| 2017 | $8,301 | $41,805 | $8,025 | $33,780 |
| 2016 | $7,873 | $41,805 | $8,025 | $33,780 |
| 2015 | $7,180 | $41,805 | $8,025 | $33,780 |
| 2014 | $6,868 | $39,586 | $6,687 | $32,899 |
| 2013 | $6,721 | $39,586 | $6,687 | $32,899 |
AS
Seller's Agent in 2021
Ashur Sargon
A.D.S. Realty Co.
(847) 529-8222
29 Total Sales
Source: Midwest Real Estate Data (MRED)
MLS Number: MRD10906152
APN: 17-08-138-007
Disclaimer: Certain information contained herein is derived from information provided by parties other than Homes.com. All information provided is deemed reliable, but is not guaranteed to be accurate and should be independently verified.
All data is obtained from various sources and may not have been verified by broker or MLS GRID. Supplied Open House Information is subject to change without notice. All information should be independently reviewed and verified for accuracy. Properties may or may not be listed by the office/agent presenting the information. Some IDX listings have been excluded from this website.
Listings courtesy of Midwest Real Estate Data (MRED) as distributed by MLS GRID.
Based on information submitted to the MLS GRID
Ask me questions while you tour the home.