NOT LISTED FOR SALE

1366 Duck Pond Rd Barton, VT 05822

Barton Area
2 Beds
1 Bath
1,224 Sq Ft
11.02 Acre Lot

Sale Details

Date Sold: October 17, 2016

Last sale price $132,000 $108 Per Sq Ft

127 Days on Market

Highlights

  • Barn
  • Mountain View
  • Farm
  • 11.02 Acre Lot
  • Deck
  • Cathedral Ceiling

About This Home

As of October 2016


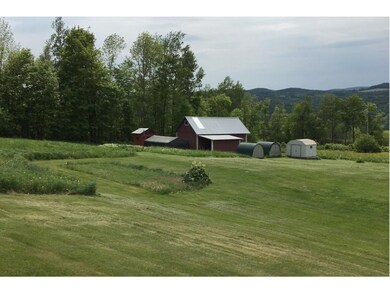
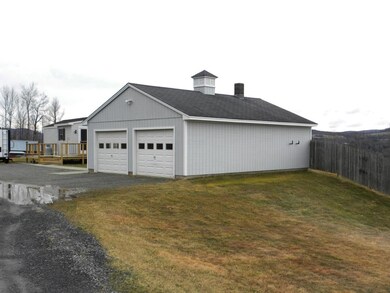
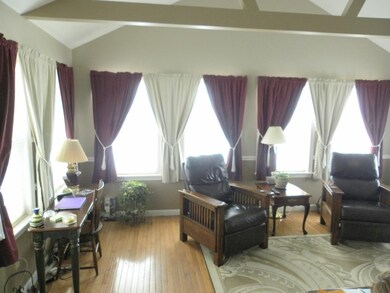
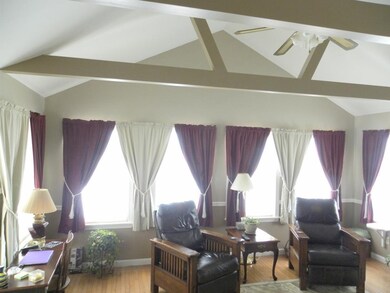
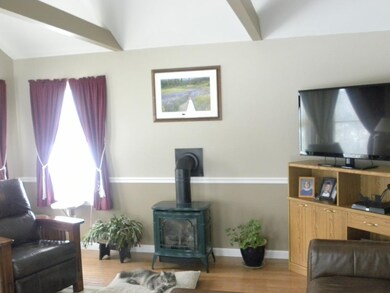
This is one of the nicest mobile homes I've seen! 2 bedrooms (1 on each end), large living room addition (18' x 18') with cathedral ceiling, hardwood floors, VT Castings propane stove, mudroom. Appliances are like new. Detached 2-car garage (24' x 32') & small barn. Situated on 11 open acres. Front deck, back patio and views of Jay Peak.

Last Agent to Sell the Property

Daniel Maclure

License #081.0003174 Listed on: 03/24/2016

Last Buyer's Agent

Mathew Ghafoori

RE/Max Heritage License #081.0120000

RE/Max Heritage

Property Details

Home Type

  • Manufactured Home

Year Built

  • 1997

Lot Details

  • 11.02 Acre Lot
  • Landscaped
  • Level Lot

Parking

  • 2 Car Detached Garage
  • Parking Storage or Cabinetry
  • Gravel Driveway

Property Views

  • Mountain Views
  • Countryside Views

Home Design

  • Slab Foundation
  • Shingle Roof
  • Vinyl Siding

Interior Spaces

  • 1,224 Sq Ft Home
  • 1-Story Property
  • Cathedral Ceiling
  • Ceiling Fan
  • Skylights
  • Combination Kitchen and Dining Room

Kitchen

  • Walk-In Pantry
  • Gas Cooktop
  • Stove
  • Dishwasher

Flooring

  • Wood
  • Carpet
  • Laminate
  • Tile

Bedrooms and Bathrooms

  • 2 Bedrooms
  • Bathroom on Main Level
  • 1 Full Bathroom

Laundry

  • Laundry on main level
  • Dryer
  • Washer

Outdoor Features

  • Deck
  • Patio

Farming

  • Barn
  • Farm

Utilities

  • Heating System Uses Gas
  • Heating System Uses Oil
  • 200+ Amp Service
  • Private Water Source
  • Drilled Well
  • Electric Water Heater
  • Septic Tank
  • Private Sewer
  • Leach Field

Property Details

Home Type

Manufactured Home

Year Built

1997

Lot Details

11.02 Acres

Parking

2

Listing Details

  • Status Detail: Closed
  • Suitable Use: Agriculture, Farm - Horse/Animal, Tillable
  • Assessment Amount: 92600
  • Construction: Existing
  • Total Stories: 1
  • Special Features: None
  • Property Sub Type: MobileManufactured
  • Stories: 1
  • Year Built: 1997

Interior Features

  • Appliances: Cooktop - Gas, Dishwasher, Dryer, Refrigerator, Washer, Stove - Gas
  • Features Accessibility: 1st Floor Bedroom, 1st Floor Full Bathroom
  • Features Interior: Cathedral Ceiling, Ceiling Fan, Dining Area, Kitchen/Dining, Skylight, Vaulted Ceiling, Walk-in Pantry, Laundry - 1st Floor
  • Total Bedrooms: 2
  • Flooring: Carpet, Hardwood, Laminate, Tile
  • Total Bathrooms: 1
  • Full Bathrooms: 1
  • Basement Description: Slab
  • Level 1: Level 1: Bedroom, Level 1: Dining Room, Level 1: Kitchen, Level 1: Living Room, Level 1: Master Bedroom
  • Room 1: Kitchen, On Level: 1
  • Room 2: Dining Room, On Level: 1
  • Room 3: Living Room, On Level: 1
  • Room 7: Master Bedroom, On Level: 1
  • Room 8: Bedroom, On Level: 1
  • Sq Ft - Apx Finished AG: 1224
  • Sq Ft - Apx Total: 1224
  • Sq Ft - Apx Total Finished: 1224

Exterior Features

  • Construction: Manufactured Home
  • Driveway: Gravel
  • Exterior: Vinyl
  • Foundation: Slab w/ Frost Wall
  • Road Frontage: Yes
  • Roads: Gravel, Public
  • Roof: Shingle - Asphalt
  • Features Exterior: Barn, Deck, Patio

Garage/Parking

  • Garage Capacity: 2
  • Parking: Parking Spaces 2
  • Garage Type: Detached
  • Garage: Yes
  • Garage Description: Storage Above

Utilities

  • Electric: 200 Amp
  • Sewer: 1000 Gallon, Leach Field, Private, Septic
  • Water: Drilled Well, Private
  • Water Heater: Electric, Owned
  • Heating Fuel: Gas - LP/Bottle, Oil
  • Heating: Alternative Heat Stove, Hot Air, Stove

Lot Info

  • Lot Sq Ft: 480031
  • Lot Acres: 11.02
  • Lot Description: Country Setting, Farm, Landscaped, Level, Mountain View, View
  • Surveyed: Yes
  • Zoning: low density

Ownership History

We collect this data history from publicly available records. To have your information removed, we recommend requesting removal directly through your county’s website.

Date Name Owned For Owner Type

Purchase Details

Listed on
Mar 24, 2016
Closed on
Oct 17, 2016
Sold by
Bought by
Seller's Agent
Daniel Maclure
Buyer's Agent
Mathew Ghafoori
RE/Max Heritage
List Price
$129,900
Sold Price
$132,000
Premium/Discount to List
$2,100
1.62%
Source: Public Records
Create a Home Valuation Report for This Property
The Home Valuation Report is an in-depth analysis detailing your home's value as well as a comparison with similar homes in the area

Home Values in the Area

Source: Public Records

Average Home Value in this Area


Source: Public Records

Purchase History

We collect this data history from publicly available records. To have your information removed, we recommend requesting removal directly through your county’s website.

Date Buyer Sale Price Title Company
$132,000 --
Source: Public Records

Property History

We collect this data history from publicly available records. To have your information removed, we recommend requesting removal directly through your county’s website.

Date Event Price List to Sale Price per Sq Ft
10/17/2016 10/17/16 Sold $132,000 +1.6% $108 / Sq Ft
07/29/2016 07/29/16 Pending -- -- --
03/24/2016 03/24/16 For Sale $129,900 -- $106 / Sq Ft
Source: PrimeMLS

Tax History

We collect this data history from publicly available records. To have your information removed, we recommend requesting removal directly through your county’s website.

Year Tax Paid Tax Assessment Tax Assessment Total Assessment is a certain percentage of the fair market value that is determined by local assessors to be the total taxable value of land and additions on the property. Land Improvement
2025 $2,846 $92,600 $51,500 $41,100
2024 $2,846 $92,600 $51,500 $41,100
2023 $2,738 $92,600 $51,500 $41,100
2022 $1,450 $92,600 $51,500 $41,100
2021 $1,525 $92,600 $51,500 $41,100
2020 $2,781 $92,600 $51,500 $41,100
2019 $2,294 $92,600 $51,500 $41,100
2018 $1,967 $92,600 $51,500 $41,100
2017 $1,914 $92,600 $51,500 $41,100
2016 $1,914 $92,600 $51,500 $41,100
2015 -- $926 $0 $0
2014 -- $926 $0 $0
2013 -- $926 $0 $0
Source: Public Records

Agents Affiliated with this Home

  • Section Image
  • Section Image
See All Agents

Map

Source: PrimeMLS

MLS Number: 4478193

PrimeMLS
Your Personal Tour Guide

Ask me questions while you tour the home.