
Katy Rossell
Tim Scott Real Estate
(802) 636-9146
231 Total Sales
5 in Barton
$195K - $393K Price Range
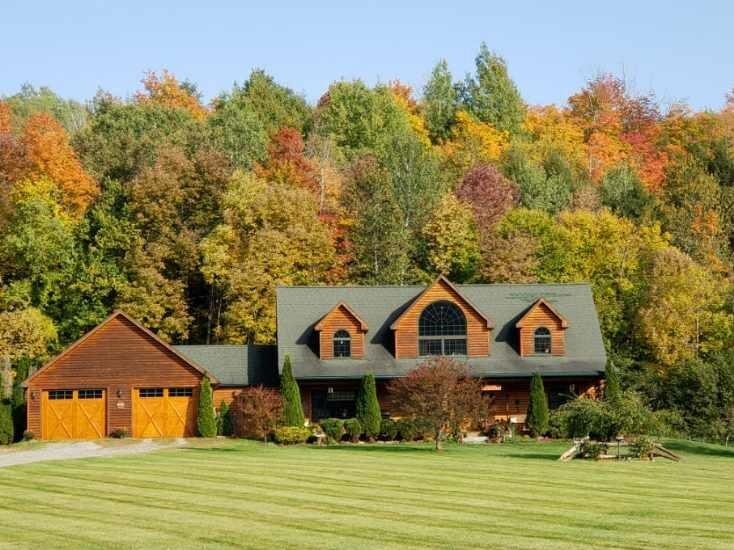
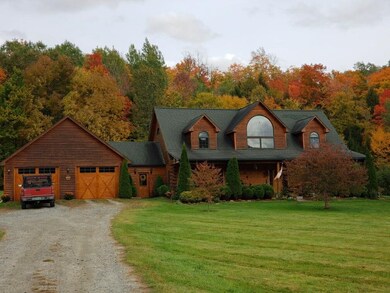
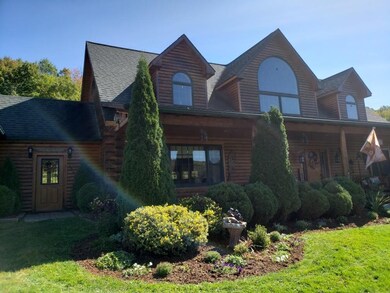
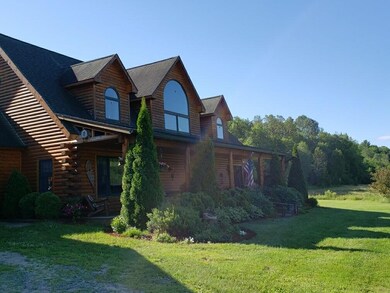
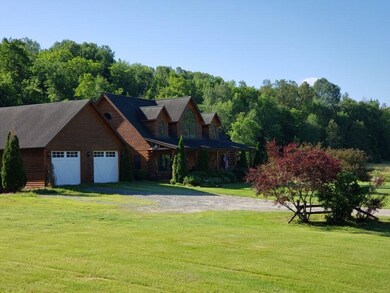
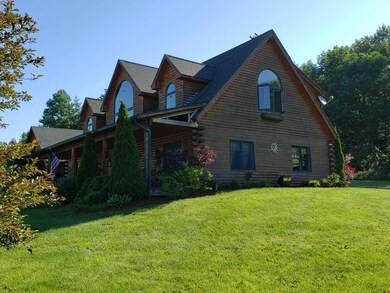
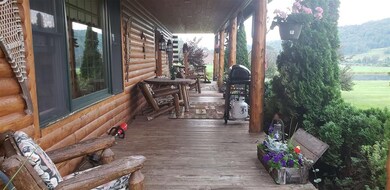
Buyers! This one is a nice one. Beautifully done Log home has so much to offer. On the first floor you will find two super nice bedrooms , Living room with a field stone fire place with a gas insert. A spacious dining area for the whole family, and a kitchen that looks like something that came out of "Better Homes and Gardens" Granite counter tops cover a well designed island featuring a Wine fridge and bar seating for entertaining. Custom made rock maple cabinets.You will also find a Elmira Stoveworks antique replica stove with modern flare. The 2nd floor offers a large game room, exercise room and a Grand Master Bedroom with master bath. With a 2 car attached garage and a large detached detached garage this is plenty of place for you vehicles and all your toys. On those hot summer days cool off in your very own Pond or throw in a line and try your luck at fishing. This elegant home is located minutes to the following Lakes, Willoughby, Crystal, Shadow and Lake Parker.
Last Agent to Sell the Property
Rowell Realty LLC License #082.0008237 Listed on: 08/25/2020
Katy Rossell
Tim Scott Real Estate
(802) 636-9146
231 Total Sales
5 in Barton
$195K - $393K Price Range
Jenna Flynn
Jim Campbell Real Estate
(802) 995-2389
156 Total Sales
5 in Barton
$59K - $267K Price Range
Carri Ferrari
EXP Realty
(802) 300-3417
39 Total Sales
1 in Barton
$210,000 Price
David Graves
Northern Vermont Realty Group
(802) 210-1321
68 Total Sales
1 in Barton
$245,000 Price
Craig Crawford
Jim Campbell Real Estate
(802) 455-4370
159 Total Sales
15 in Barton
$69K - $395K Price Range
Sharon Faust
Big Bear Real Estate
(802) 424-9096
122 Total Sales
10 in Barton
$28K - $380K Price Range
We collect this data history from publicly available records. To have your information removed, we recommend requesting removal directly through your county’s website.
| Date | Buyer | Sale Price | Title Company |
|---|---|---|---|
| -- | -- | ||
| Brigande Michael | $400,000 | -- |
We collect this data history from publicly available records. To have your information removed, we recommend requesting removal directly through your county’s website.
| Date | Event | Price | List to Sale | Price per Sq Ft |
|---|---|---|---|---|
| 12/04/2020 12/04/20 | Sold | $400,000 | -8.0% | $164 / Sq Ft |
| 10/23/2020 10/23/20 | Pending | -- | -- | -- |
| 08/25/2020 08/25/20 | For Sale | $435,000 | -- | $179 / Sq Ft |
We collect this data history from publicly available records. To have your information removed, we recommend requesting removal directly through your county’s website.
| Year | Tax Paid | Tax Assessment Tax Assessment Total Assessment is a certain percentage of the fair market value that is determined by local assessors to be the total taxable value of land and additions on the property. | Land | Improvement |
|---|---|---|---|---|
| 2025 | $6,408 | $362,400 | $38,300 | $324,100 |
| 2024 | $11,137 | $362,400 | $38,300 | $324,100 |
| 2023 | $10,716 | $362,400 | $38,300 | $324,100 |
| 2022 | $5,675 | $362,400 | $38,300 | $324,100 |
| 2021 | $6,193 | $362,400 | $38,300 | $324,100 |
| 2020 | $10,216 | $334,100 | $38,300 | $295,800 |
| 2019 | $8,445 | $334,100 | $38,300 | $295,800 |
| 2018 | $7,250 | $334,100 | $38,300 | $295,800 |
| 2017 | -- | $334,100 | $38,300 | $295,800 |
| 2016 | $7,007 | $334,100 | $38,300 | $295,800 |
| 2015 | -- | $3,341 | $0 | $0 |
| 2014 | -- | $3,341 | $0 | $0 |
| 2013 | -- | $3,341 | $0 | $0 |
Seller's Agent in 2020
Jeffrey Harper
Rowell Realty LLC
(802) 673-6396
64 Total Sales
Buyer's Agent in 2020
Ryan Pronto
Jim Campbell Real Estate
(802) 274-9149
381 Total Sales
Source: PrimeMLS
MLS Number: 4824750
Disclaimer: Certain information contained herein is derived from information provided by parties other than Homes.com. All information provided is deemed reliable, but is not guaranteed to be accurate and should be independently verified.
Copyright 2026 PrimeMLS, Inc. All rights reserved. This information is deemed reliable, but not guaranteed. The data relating to real estate displayed on this display comes in part from the IDX Program of PrimeMLS. The information being provided is for consumers’ personal, non-commercial use and may not be used for any purpose other than to identify prospective properties consumers may be interested in purchasing.
Ask me questions while you tour the home.