
Jennifer Fielding
eXp Realty
(507) 431-1625
109 Total Sales
1 in Maple Grove
$425,000 Price




Estimated Value: $266,000 - $292,653
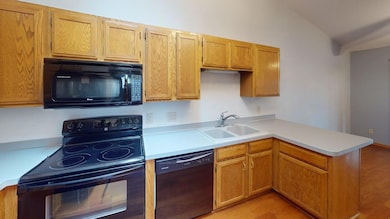
Check out this 3BR/2BA end-unit townhome in Maple Grove with a large yard! The upper level offers vaulted ceilings, a spacious living room, adjoining dining room with access to a 3-season porch & deck, and a kitchen featuring a skylight, breakfast bar, and ample maple cabinets/counter space. Two bedrooms up, including a primary with a walk-in closet. Finished walkout lower level includes a family room w/cozy fireplace, 3rd bedroom, 3⁄4 bath & patio access. Great outdoor space to relax & unwind! Prime location near Rice Lake with trails, shopping, highways & schools. 2-car attached garage + many updates: flooring (2015), LL carpet, dishwasher, microwave (2018), water heater/washer (2019), fridge (2020), furnace/AC (2021), and dryer (2025).
Jennifer Fielding
eXp Realty
(507) 431-1625
109 Total Sales
1 in Maple Grove
$425,000 Price
Sara Caron
Coldwell Banker Realty
(612) 429-4087
47 Total Sales
2 in Maple Grove
$365K - $525K Price Range
Wade Klick
Realty Hub
(763) 296-0596
102 Total Sales
11 in Maple Grove
$289K - $1.9M Price Range
Matthew Copley
Keller Williams Realty Integrity
(877) 848-4191
22 Total Sales
1 in Maple Grove
$315,100 Price
Kristie Bernard
Keller Williams Integrity NW
(612) 448-3550
156 Total Sales
2 in Maple Grove
$260K - $355K Price Range
Christy Joyer
Keller Williams Premier Realty
(612) 448-3533
148 Total Sales
2 in Maple Grove
$375K - $376K Price Range
We collect this data history from publicly available records. To have your information removed, we recommend requesting removal directly through your county’s website.
| Date | Event | Price | List to Sale | Price per Sq Ft | Prior Sale |
|---|---|---|---|---|---|
| 11/14/2025 11/14/25 | Sold | $263,000 | -2.6% | $153 / Sq Ft | |
| 11/14/2025 11/14/25 | Pending | -- | -- | -- | |
| 10/22/2025 10/22/25 | Price Changed | $269,900 | -3.6% | $157 / Sq Ft | |
| 09/10/2025 09/10/25 | For Sale | $279,900 | +95.1% | $163 / Sq Ft | |
| 03/13/2014 03/13/14 | Sold | $143,500 | -1.0% | $83 / Sq Ft | View Prior Sale |
| 02/11/2014 02/11/14 | Pending | -- | -- | -- | |
| 05/17/2013 05/17/13 | For Sale | $145,000 | -- | $84 / Sq Ft |
We collect this data history from publicly available records. To have your information removed, we recommend requesting removal directly through your county’s website.
| Year | Tax Paid | Tax Assessment Tax Assessment Total Assessment is a certain percentage of the fair market value that is determined by local assessors to be the total taxable value of land and additions on the property. | Land | Improvement |
|---|---|---|---|---|
| 2025 | $3,514 | $279,500 | $54,400 | $225,100 |
| 2024 | $3,371 | $277,200 | $49,900 | $227,300 |
| 2023 | $3,157 | $269,200 | $51,700 | $217,500 |
| 2022 | $2,881 | $273,500 | $44,200 | $229,300 |
| 2021 | $2,654 | $237,400 | $46,500 | $190,900 |
| 2020 | $2,756 | $215,000 | $33,900 | $181,100 |
| 2019 | $2,530 | $212,000 | $41,600 | $170,400 |
| 2018 | $2,473 | $183,700 | $29,400 | $154,300 |
| 2017 | $2,395 | $163,500 | $32,500 | $131,000 |
| 2016 | $2,231 | $150,200 | $31,000 | $119,200 |
| 2015 | $2,286 | $149,700 | $34,000 | $115,700 |
| 2014 | -- | $131,100 | $37,000 | $94,100 |
Seller's Agent in 2025
Michelle Carstensen
RE/MAX Results
(651) 226-2590
432 Total Sales
Seller Co-Listing Agent in 2025
Chuck Carstensen
RE/MAX Results
(612) 290-3809
444 Total Sales
Buyer's Agent in 2025
Phil Beaumia
Executive Realty Inc.
(952) 905-6505
59 Total Sales
VH
Seller's Agent in 2014
Veryle Logan Hudson
Coldwell Banker Burnet
LC
Buyer's Agent in 2014
Lan Cao
Edina Realty, Inc.
Source: NorthstarMLS
MLS Number: 6785633
APN: 22-119-22-21-0093
Disclaimer: Certain information contained herein is derived from information provided by parties other than Homes.com. All information provided is deemed reliable, but is not guaranteed to be accurate and should be independently verified.
All data is obtained from various sources and may not have been verified by broker or MLS GRID. Supplied Open House Information is subject to change without notice. All information should be independently reviewed and verified for accuracy. Properties may or may not be listed by the office/agent presenting the information. Some IDX listings have been excluded from this website.
Listings courtesy of NorthstarMLS as distributed by MLS GRID.
Based on information submitted to the MLS GRID
Ask me questions while you tour the home.