
Kathy Dipp
Real Broker, LLC
(240) 414-4315
28 Total Sales
3 in North Reston
$687K - $835K Price Range
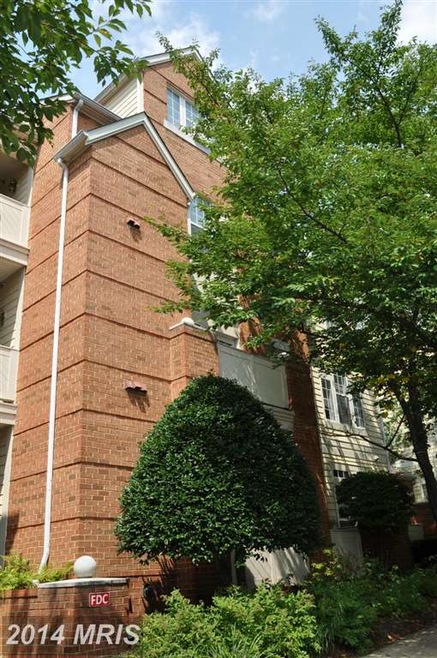
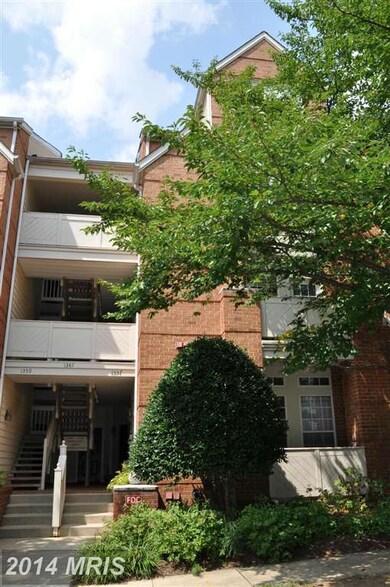
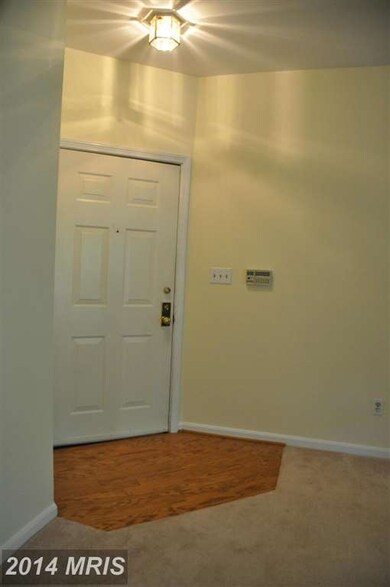
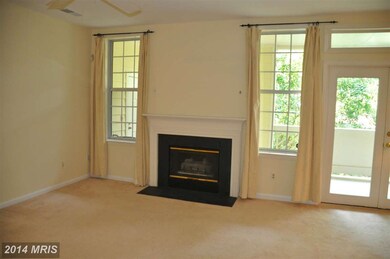
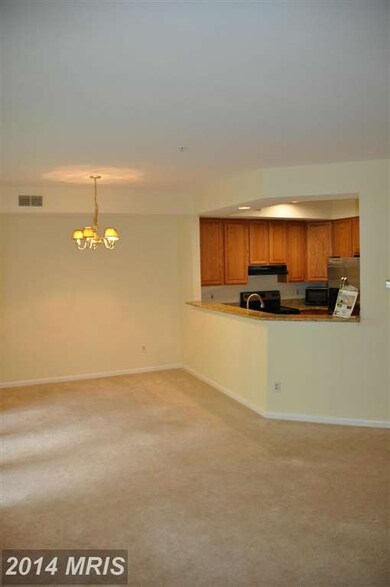
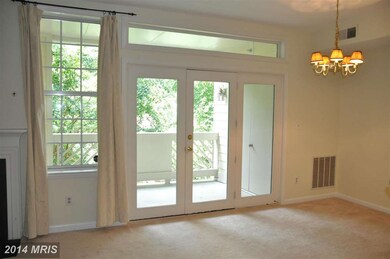
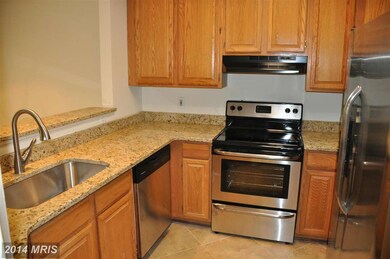
North Reston location - 2 miles to Metro! Large windows and transoms let in the natural light. Recent kitchen upgrades include: SS appliances, granite countertops and bar, and beautiful tile flooring. 2 spacious private balconies. Master bedroom with en suite bath and large walk-in closet. Gas fireplace.Stackable washer/dryer. Walk to pools, tennis, playgrounds, elementary school & shopping!
Last Agent to Rent the Property
(703) 652-5760 pokeefe21@gmail.com RE/MAX Gateway, LLC License #0225205428 Listed on: 08/30/2014
Co-Listed By
(703) 821-1840 broker@remaxdistinctive.com RE/MAX Distinctive Real Estate, Inc.
Last Renter's Agent
(703) 378-8810 donnysamson@samsonproperties.net Samson Properties License #0225144634
Home Type
Condominium
Year Built
1993
Kathy Dipp
Real Broker, LLC
(240) 414-4315
28 Total Sales
3 in North Reston
$687K - $835K Price Range
Melanie Harris
RE/MAX Real Estate Connections
(703) 991-0126
31 Total Sales
1 in North Reston
$535,000 Price
Chris Owens
TTR Sotheby's International Realty
(202) 902-6445
73 Total Sales
1 in North Reston
$399,990 Price
Ann Wilson
KW United
(301) 965-1823
103 Total Sales
1 in North Reston
$535,000 Price
Shirley Mattam-Male
Corcoran McEnearney
(571) 556-9528
85 Total Sales
1 in North Reston
$525,000 Price
Frank Schofield
Compass
(571) 496-9249
308 Total Sales
3 in North Reston
$450K - $940K Price Range
We collect this data history from publicly available records. To have your information removed, we recommend requesting removal directly through your county’s website.
| Date | Event | Price | List to Sale | Price per Sq Ft |
|---|---|---|---|---|
| 10/09/2014 10/09/14 | Off Market | $1,650 | -- | -- |
| 10/08/2014 10/08/14 | Rented | $1,625 | -1.5% | -- |
| 10/07/2014 10/07/14 | Under Contract | -- | -- | -- |
| 10/01/2014 10/01/14 | Price Changed | $1,650 | -1.5% | $2 / Sq Ft |
| 09/24/2014 09/24/14 | Price Changed | $1,675 | -1.5% | $2 / Sq Ft |
| 08/30/2014 08/30/14 | For Rent | $1,700 | -- | -- |
Landlord's Agent in 2014
Patrick O'Keefe
RE/MAX Gateway, LLC
(703) 489-6394
94 Total Sales
Landlord's Co-Listing Agent in 2014
Melissa Larson
RE/MAX
(703) 772-9712
99 Total Sales
Tenant's Agent in 2014
Clare Grana
Samson Properties
(571) 243-6851
4 in this area
10 Total Sales
Source: Bright MLS
MLS Number: FX8444123
Disclaimer: Certain information contained herein is derived from information provided by parties other than Homes.com. All information provided is deemed reliable, but is not guaranteed to be accurate and should be independently verified.
The data relating to real estate for sale on this website appears in part through the BRIGHT Internet Data Exchange program, a voluntary cooperative exchange of property listing data between licensed real estate brokerage firms, and is provided by BRIGHT through a licensing agreement.
Listing information is from various brokers who participate in the Bright MLS IDX program and not all listings may be visible on the site.
The property information being provided on or through the website is for the personal, non-commercial use of consumers and such information may not be used for any purpose other than to identify prospective properties consumers may be interested in purchasing.
Some properties which appear for sale on the website may no longer be available because they are for instance, under contract, sold or are no longer being offered for sale.
Property information displayed is deemed reliable but is not guaranteed.
Copyright 2026 Bright MLS, Inc.
Ask me questions while you tour the home.