
Frank Schofield
Compass
(571) 496-9249
308 Total Sales
3 in North Reston
$450K - $940K Price Range
Estimated Value: $376,880
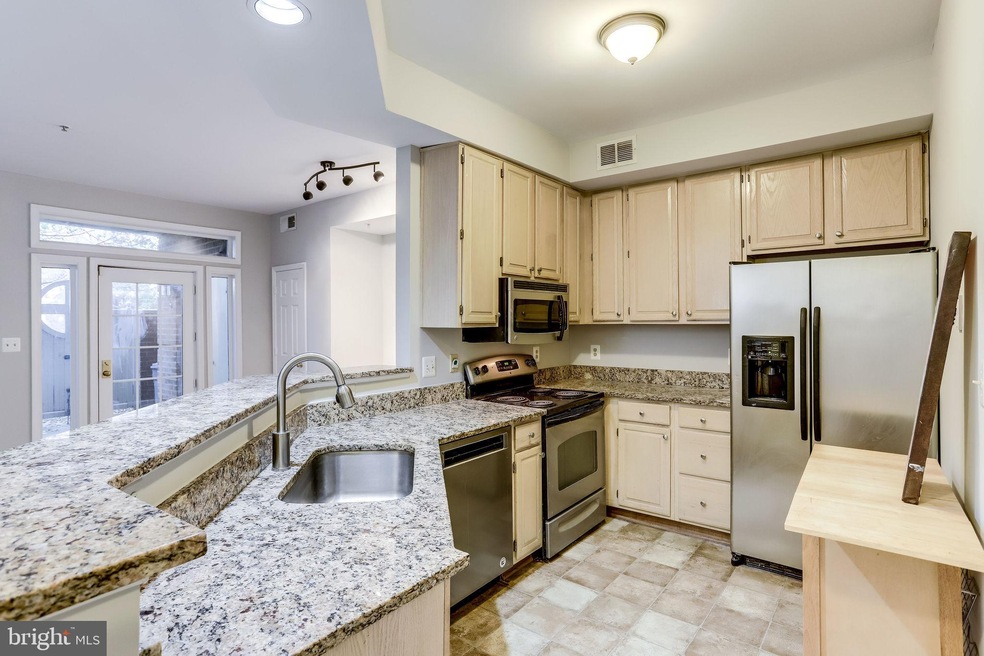
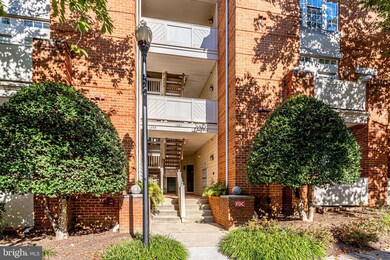
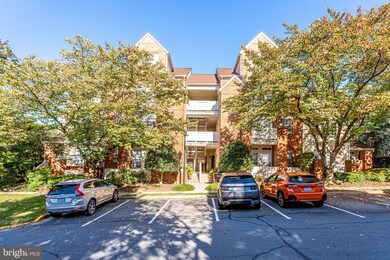
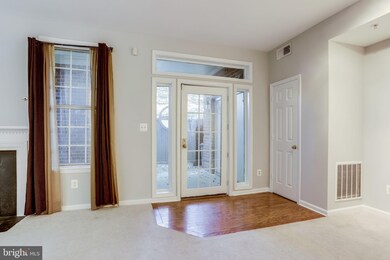
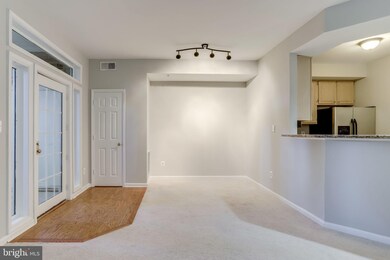
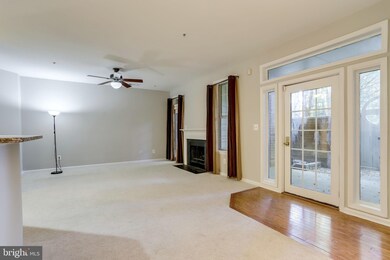
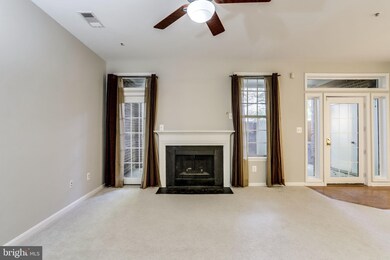
WELCOME HOME TO THIS COZY TWO BEDROOM, TWO BATH CONDO WITH AN OPEN FLOOR PLAN, NEWLY PAINTED THROUGHOUT, A BEAUTIFUL KITCHEN WITH SS APPLIANCES AND GRANITE, 42" CABINETS WITH NEW HARDWARE, SPACIOUS WITH 9 FT CEILINGS AND A GOOD SIZE LIVING AREA, ENJOY A LARGE GATED BRICK PATIO THAT BACKS TO TREES FOR LOTS OF PRIVACY, GREAT FOR COFFEE IN THE MORNING, MBA HAS BEEN UPDATED INCLUDING A NEW VANITY, NEWER FURNACE, WASHER/DRYER, IN A FANTASTIC LOCATION IN NORTH RESTON CLOSE TO WALKING/JOGGING TRAILS, TOT LOTS, BASKETBALL AND TENNIS COURTS AND RESTON TOWN CENTER, EASY ACCESS TO THE WIEHLE RESTON METRO STATION. WELCOME HOME!
Last Agent to Sell the Property
(571) 386-1075 alonsolisa3@gmail.com Pearson Smith Realty, LLC Listed on: 10/09/2020
We collect this data history from publicly available records. To have your information removed, we recommend requesting removal directly through your county’s website.
Frank Schofield
Compass
(571) 496-9249
308 Total Sales
3 in North Reston
$450K - $940K Price Range
Eric Hernandez
Compass
(844) 875-1746
123 Total Sales
1 in North Reston
$425,000 Price
Sami Daamash
Compass
(877) 716-4117
44 Total Sales
1 in North Reston
$475,000 Price
Christine Richardson
Weichert Company of Virginia
(855) 782-6862
175 Total Sales
4 in North Reston
$376K - $605K Price Range
Kelly Martinez
EXP Realty, LLC
(571) 536-6467
290 Total Sales
3 in North Reston
$450K - $867K Price Range
Juliet Mayers
LPT Realty, LLC
(571) 462-2413
138 Total Sales
1 in North Reston
$735,000 Price
We collect this data history from publicly available records. To have your information removed, we recommend requesting removal directly through your county’s website.
| Date | Buyer | Sale Price | Title Company |
|---|---|---|---|
| $300,000 | New World Title & Escrow | ||
| $285,000 | National Settlement Services | ||
| -- | Metropolitian Title Llc | ||
| $115,500 | -- | ||
| $107,665 | -- |
We collect this data history from publicly available records. To have your information removed, we recommend requesting removal directly through your county’s website.
| Date | Status | Borrower | Loan Amount |
|---|---|---|---|
| Open | $291,000 | ||
| Previous Owner | $213,750 | ||
| Previous Owner | $220,000 | ||
| Previous Owner | $274,550 | ||
| Previous Owner | $158,000 | ||
| Previous Owner | $92,400 |
We collect this data history from publicly available records. To have your information removed, we recommend requesting removal directly through your county’s website.
| Date | Event | Price | List to Sale | Price per Sq Ft | Prior Sale |
|---|---|---|---|---|---|
| 02/24/2021 02/24/21 | Sold | $300,000 | -2.3% | $296 / Sq Ft | |
| 02/24/2021 02/24/21 | Price Changed | $307,000 | 0.0% | $303 / Sq Ft | |
| 02/24/2021 02/24/21 | For Sale | $307,000 | 0.0% | $303 / Sq Ft | |
| 01/27/2021 01/27/21 | For Sale | $307,000 | +2.3% | $303 / Sq Ft | |
| 12/24/2020 12/24/20 | Off Market | $300,000 | -- | -- | |
| 12/04/2020 12/04/20 | Price Changed | $307,000 | -2.5% | $303 / Sq Ft | |
| 10/22/2020 10/22/20 | Price Changed | $315,000 | -3.1% | $311 / Sq Ft | |
| 10/09/2020 10/09/20 | For Sale | $325,000 | 0.0% | $321 / Sq Ft | |
| 09/28/2018 09/28/18 | Rented | $1,800 | -2.7% | -- | |
| 08/22/2018 08/22/18 | For Rent | $1,850 | 0.0% | -- | |
| 08/13/2018 08/13/18 | Sold | $285,000 | 0.0% | $282 / Sq Ft | View Prior Sale |
| 07/20/2018 07/20/18 | Pending | -- | -- | -- | |
| 07/13/2018 07/13/18 | Price Changed | $285,000 | -2.7% | $282 / Sq Ft | |
| 06/28/2018 06/28/18 | Price Changed | $293,000 | -2.3% | $290 / Sq Ft | |
| 06/14/2018 06/14/18 | Price Changed | $300,000 | -2.3% | $296 / Sq Ft | |
| 05/31/2018 05/31/18 | For Sale | $307,000 | +5.9% | $303 / Sq Ft | |
| 10/21/2013 10/21/13 | Sold | $290,000 | +1.8% | $287 / Sq Ft | View Prior Sale |
| 08/12/2013 08/12/13 | Pending | -- | -- | -- | |
| 07/28/2013 07/28/13 | For Sale | $285,000 | 0.0% | $282 / Sq Ft | |
| 07/21/2013 07/21/13 | Pending | -- | -- | -- | |
| 07/18/2013 07/18/13 | Price Changed | $285,000 | -3.4% | $282 / Sq Ft | |
| 06/12/2013 06/12/13 | For Sale | $295,000 | -- | $292 / Sq Ft |
We collect this data history from publicly available records. To have your information removed, we recommend requesting removal directly through your county’s website.
| Year | Tax Paid | Tax Assessment Tax Assessment Total Assessment is a certain percentage of the fair market value that is determined by local assessors to be the total taxable value of land and additions on the property. | Land | Improvement |
|---|---|---|---|---|
| 2025 | $4,111 | $371,700 | $74,000 | $297,700 |
| 2024 | $4,111 | $341,010 | $68,000 | $273,010 |
| 2023 | $3,678 | $312,850 | $63,000 | $249,850 |
| 2022 | $3,507 | $306,720 | $61,000 | $245,720 |
| 2021 | $3,744 | $306,720 | $61,000 | $245,720 |
| 2020 | $3,594 | $292,110 | $58,000 | $234,110 |
| 2019 | $3,486 | $283,320 | $57,000 | $226,320 |
| 2018 | $3,159 | $274,730 | $55,000 | $219,730 |
| 2017 | $3,352 | $277,510 | $56,000 | $221,510 |
| 2016 | $3,345 | $277,510 | $56,000 | $221,510 |
| 2015 | $3,129 | $269,060 | $54,000 | $215,060 |
| 2014 | $3,027 | $260,800 | $52,000 | $208,800 |
Seller's Agent in 2021
Lisa Alonso
Pearson Smith Realty, LLC
(703) 606-6792
23 Total Sales
Buyer's Agent in 2021
Sandra Bishop
EXP Realty, LLC
(703) 216-6296
5 Total Sales
Buyer's Agent in 2018
Casey Zobrist
Pearson Smith Realty, LLC
(703) 899-2746
17 Total Sales
d
Buyer's Agent in 2018
datacorrect BrightMLS
Non Subscribing Office
Seller's Agent in 2013
Maricor Descalzo Tiong
Samson Properties
(703) 403-5623
28 Total Sales
T
Buyer's Agent in 2013
Tiffany Ford
Coldwell Banker (NRT-Southeast-MidAtlantic)
Source: Bright MLS
MLS Number: VAFX1159892
APN: 0114-24-0708
Disclaimer: Certain information contained herein is derived from information provided by parties other than Homes.com. All information provided is deemed reliable, but is not guaranteed to be accurate and should be independently verified.
The data relating to real estate for sale on this website appears in part through the BRIGHT Internet Data Exchange program, a voluntary cooperative exchange of property listing data between licensed real estate brokerage firms, and is provided by BRIGHT through a licensing agreement.
Listing information is from various brokers who participate in the Bright MLS IDX program and not all listings may be visible on the site.
The property information being provided on or through the website is for the personal, non-commercial use of consumers and such information may not be used for any purpose other than to identify prospective properties consumers may be interested in purchasing.
Some properties which appear for sale on the website may no longer be available because they are for instance, under contract, sold or are no longer being offered for sale.
Property information displayed is deemed reliable but is not guaranteed.
Copyright 2026 Bright MLS, Inc.
Ask me questions while you tour the home.