
Michael Carlin
Equity RE (Luxury Group)
(435) 241-1256
7 Total Sales
1 in Midway
$417,000 Price
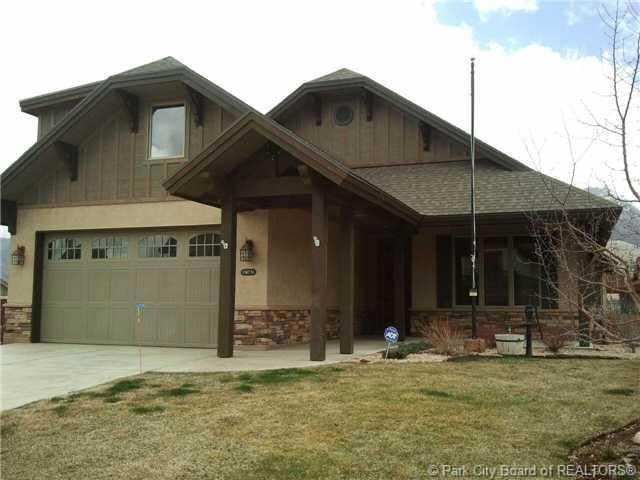
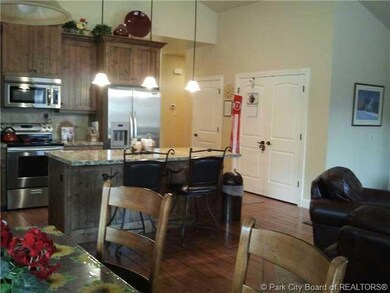

Estimated Value: $851,000 - $959,000
FOR COMPARABLES
Last Agent to Sell the Property
Aldon Cook
Watts Group License #5504420SA00 Listed on: 04/11/2013
Last Buyer's Agent
Kathie Marriott Manangan
Coldwell Banker Res - PC 1
We collect this data history from publicly available records. To have your information removed, we recommend requesting removal directly through your county’s website.
Michael Carlin
Equity RE (Luxury Group)
(435) 241-1256
7 Total Sales
1 in Midway
$417,000 Price
Kevin Murray
BHHS Utah Properties - SV
(435) 800-0718
45 Total Sales
4 in Midway
$975K - $3.8M Price Range
Kylie Peek
Berkshire Hathaway HomeServices Utah Properties (Saddleview)
(435) 412-3236
18 Total Sales
3 in Midway
$630K - $1.3M Price Range
Adam Klawe
Communie RE
(385) 217-8518
58 Total Sales
3 in Midway
$1.2M - $1.4M Price Range
Cheryl DeMarco
ERA Brokers Consolidated (SLC)
(949) 736-5617
14 Total Sales
1 in Midway
$695,000 Price
Ashley Sheleretis
Fathom Realty (Midway)
(909) 766-9256
11 Total Sales
4 in Midway
$310K - $1.6M Price Range
We collect this data history from publicly available records. To have your information removed, we recommend requesting removal directly through your county’s website.
| Date | Buyer | Sale Price | Title Company |
|---|---|---|---|
| -- | Integrated Title | ||
| Strong Sana H | -- | Old Republic Title | |
| Walker Joseph E | -- | None Available | |
| Walker Ernest Joseph | -- | Tru Concept Title | |
| Walker Ernest Joseph | -- | North American Title | |
| Walker Joseph E | -- | North American Title | |
| Walker Joseph E | -- | None Available | |
| Walker Ernest Joseph | -- | Atlas Title Ins Heber | |
| Newman Elmer C | -- | Sutherland Title Company |
We collect this data history from publicly available records. To have your information removed, we recommend requesting removal directly through your county’s website.
| Date | Status | Borrower | Loan Amount |
|---|---|---|---|
| Previous Owner | $417,000 |
We collect this data history from publicly available records. To have your information removed, we recommend requesting removal directly through your county’s website.
| Date | Event | Price | List to Sale | Price per Sq Ft |
|---|---|---|---|---|
| 05/06/2013 05/06/13 | Sold | -- | -- | -- |
| 04/11/2013 04/11/13 | For Sale | $417,000 | -- | $194 / Sq Ft |
| 04/08/2013 04/08/13 | Pending | -- | -- | -- |
We collect this data history from publicly available records. To have your information removed, we recommend requesting removal directly through your county’s website.
| Year | Tax Paid | Tax Assessment Tax Assessment Total Assessment is a certain percentage of the fair market value that is determined by local assessors to be the total taxable value of land and additions on the property. | Land | Improvement |
|---|---|---|---|---|
| 2025 | $7,315 | $793,845 | $275,000 | $518,845 |
| 2024 | $4,079 | $814,000 | $275,000 | $539,000 |
| 2023 | $4,079 | $848,260 | $250,000 | $598,260 |
| 2022 | $4,678 | $848,260 | $250,000 | $598,260 |
| 2021 | $3,794 | $531,688 | $141,750 | $389,938 |
| 2020 | $277 | $531,688 | $141,750 | $389,938 |
| 2019 | $3,579 | $292,429 | $0 | $0 |
| 2018 | $3,362 | $274,721 | $0 | $0 |
| 2017 | $3,227 | $262,108 | $0 | $0 |
| 2016 | $3,066 | $242,858 | $0 | $0 |
| 2015 | $2,913 | $242,858 | $0 | $0 |
| 2014 | $3,031 | $242,858 | $0 | $0 |
AC
Seller's Agent in 2013
Aldon Cook
Watts Group
KM
Buyer's Agent in 2013
Kathie Marriott Manangan
Coldwell Banker Res - PC 1
KM
Buyer's Agent in 2013
Kathie Manangan
Summit Sotheby's International Realty
Source: Park City Board of REALTORS®
MLS Number: 9995771
APN: 00-0020-5843
Disclaimer: Certain information contained herein is derived from information provided by parties other than Homes.com. All information provided is deemed reliable, but is not guaranteed to be accurate and should be independently verified.
This information is provided exclusively for consumers’ personal, non-commercial use, and it may not be used for any purpose other than to identify prospective properties consumers may be interested in purchasing. This data is deemed reliable but is not guaranteed accurate by the MLS.
The multiple listing information is provided by Park City Board of REALTORS® from a copyrighted compilation of listings. The compilation of listings and each individual listing are © 2026 Park City Board of REALTORS®, All Rights Reserved. Access to the multiple listing information through this website is made available by Ten-X as a member of the Park City Board of REALTORS® multiple listing service.
Ask me questions while you tour the home.