
Kyle Couvion
Reid, REALTORS
(937) 582-9364
57 Total Sales
1 in Center Hill
$400,000 Price

Estimated Value: $564,587
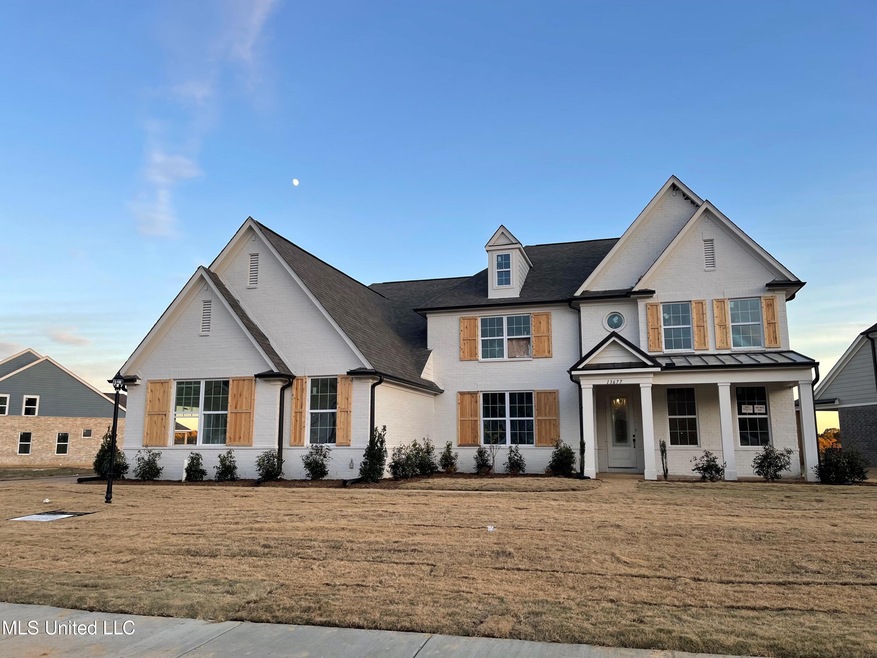
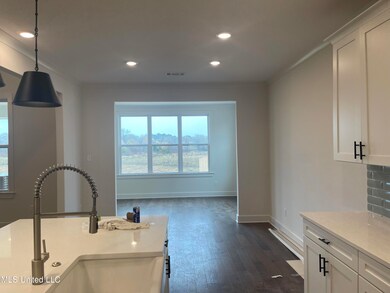
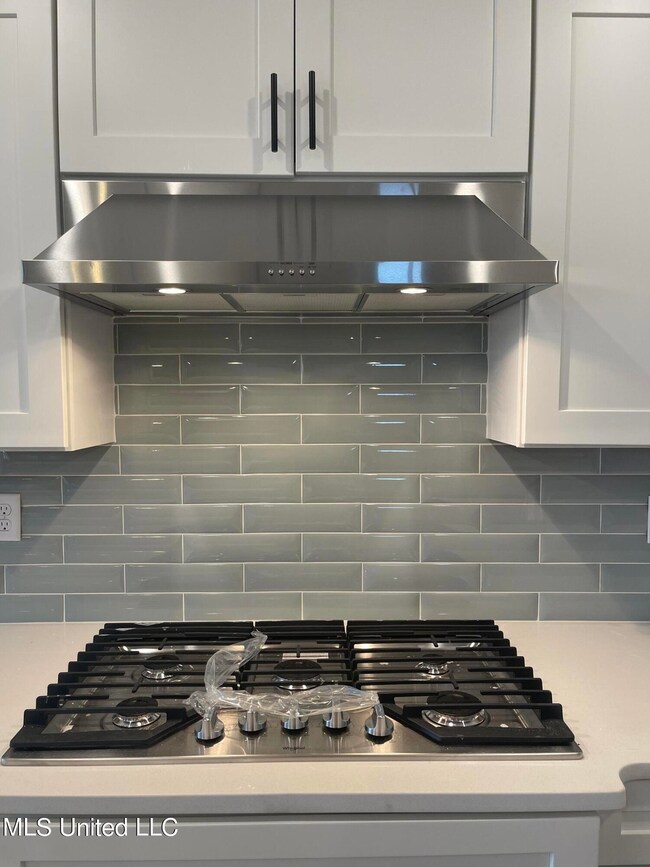
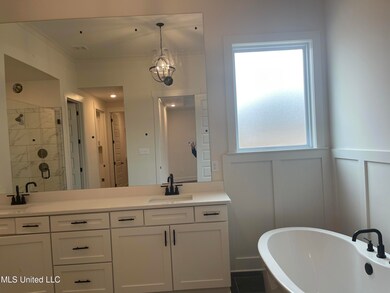
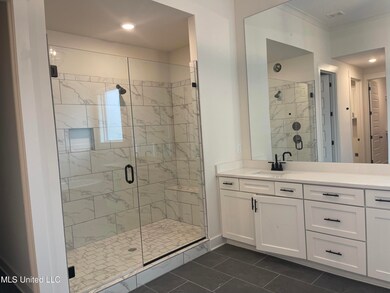
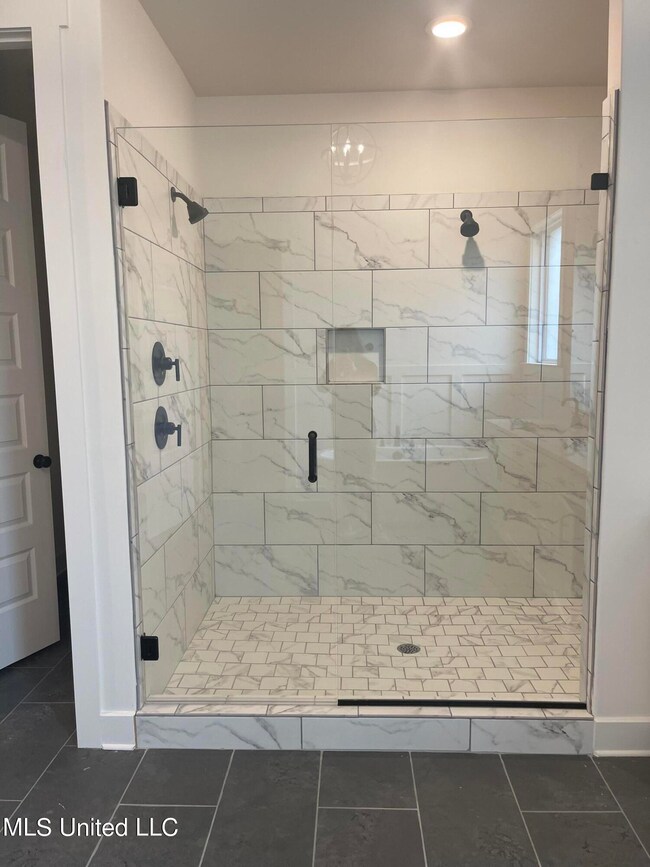
The stately Rhodes home design already has so much family space in the kitchen/breakfast/great room, but the added sunroom provides even more space for family and friends to gather. The master bedroom suite in the Rhodes is a dream with its King Spa shower, two walk-in closets w/ wood shelving, double split vanities and access to the laundry room right off the master bath. Bedroom 2 w/ en-suite bathroom is also on the main level of the home as well as the formal dining room. A large island anchors the kitchen and can be utilized from the breakfast room and great room. Upstairs are 3 additional bedrooms, a jack-n-jill bath and a large loft-style playroom. This home is in one of Grant's Executive Neighborhoods.
Last Agent to Sell the Property
Heidi Coates
Grant New Homes Llc Dba Grant & Co. Listed on: 08/12/2021
We collect this data history from publicly available records. To have your information removed, we recommend requesting removal directly through your county’s website.
Kyle Couvion
Reid, REALTORS
(937) 582-9364
57 Total Sales
1 in Center Hill
$400,000 Price
Bill Murdock
Crye-Leike of MS
(901) 437-0162
189 Total Sales
2 in Center Hill
$298K - $390K Price Range
Rohini Bandaru
LA ROSA REALTY KISSIMMEE
(769) 210-5454
20 Total Sales
1 in Center Hill
$453,300 Price
Dalton Graham
Sky Lake Realty LLC
(662) 863-3341
389 Total Sales
38 in Center Hill
$290K - $395K Price Range
Lisa Utterback
Crye-Leike Hernando
(901) 979-4206
183 Total Sales
1 in Center Hill
$297,500 Price
Mike Allgeier
Turn Key Realty Group LLC
(901) 350-2706
30 Total Sales
2 in Center Hill
$415K - $458K Price Range
We collect this data history from publicly available records. To have your information removed, we recommend requesting removal directly through your county’s website.
| Date | Buyer | Sale Price | Title Company |
|---|---|---|---|
| -- | Memphis Title Company |
We collect this data history from publicly available records. To have your information removed, we recommend requesting removal directly through your county’s website.
| Date | Status | Borrower | Loan Amount |
|---|---|---|---|
| Open | $415,744 |
We collect this data history from publicly available records. To have your information removed, we recommend requesting removal directly through your county’s website.
| Date | Event | Price | List to Sale | Price per Sq Ft |
|---|---|---|---|---|
| 12/30/2021 12/30/21 | Sold | -- | -- | -- |
| 12/14/2021 12/14/21 | Pending | -- | -- | -- |
| 08/12/2021 08/12/21 | For Sale | $514,680 | -- | $141 / Sq Ft |
We collect this data history from publicly available records. To have your information removed, we recommend requesting removal directly through your county’s website.
| Year | Tax Paid | Tax Assessment Tax Assessment Total Assessment is a certain percentage of the fair market value that is determined by local assessors to be the total taxable value of land and additions on the property. | Land | Improvement |
|---|---|---|---|---|
| 2025 | $2,005 | $31,805 | $3,500 | $28,305 |
| 2024 | $2,430 | $31,805 | $3,500 | $28,305 |
| 2023 | $2,430 | $31,805 | $0 | $0 |
| 2022 | $2,430 | $31,805 | $3,500 | $28,305 |
| 2021 | $394 | $3,938 | $3,938 | $0 |
HC
Seller's Agent in 2021
Heidi Coates
Grant New Homes Llc Dba Grant & Co.
MP
Buyer Co-Listing Agent in 2021
MOLLY PHILLIPS
John Green & Company, Realtors
Source: MLS United
MLS Number: 2337207
APN: 2053081100056100
Disclaimer: Certain information contained herein is derived from information provided by parties other than Homes.com. All information provided is deemed reliable, but is not guaranteed to be accurate and should be independently verified.
Information is deemed to be reliable but not guaranteed. Copyright 2026 MLS United, LLC.
Ask me questions while you tour the home.