
Nicole Peters
The Six Realty, LLC
(513) 657-0716
106 Total Sales
2 in Batavia
$265K - $415K Price Range


Estimated Value: $374,762
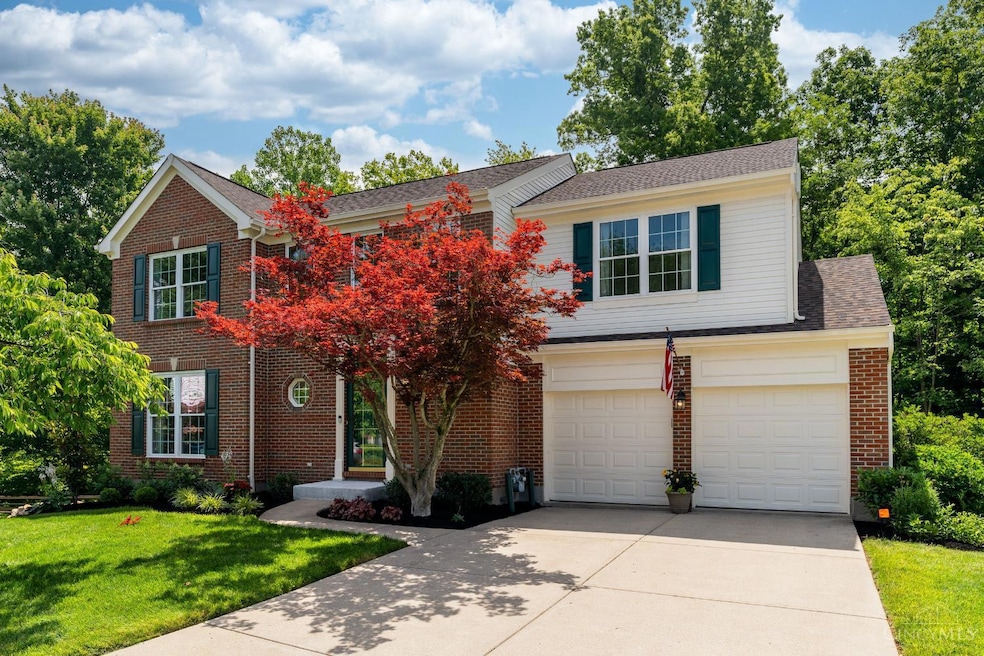
For the first time ever on the market, this exceptional one-owner home has been lovingly maintained since it was built. Step inside to discover fresh paint, new carpet & a remodeled primary bath. Major upgrades - including a brand-new roof, HVAC & water heater - offer peace of mind for years to come. Designed with both everyday living & entertaining in mind, the flexible floor plan provides generous space to gather, grow & make memories. The walkout lower level offers abundant storage or the perfect canvas for additional living space. Outside, escape to your own private oasis. Nestled on a beautifully landscaped cul-de-sac lot, the backyard is a serene retreat featuring a new fence, freshly stained deck, expansive stamped concrete patio & a peaceful creek surrounded by lush trees. This is more than a home - it's a rare opportunity to own a truly special property, that has been pre-inspected, in a sought-after neighborhood.
Last Agent to Sell the Property
Plum Tree Realty License #2016002463 Listed on: 06/21/2025
We collect this data history from publicly available records. To have your information removed, we recommend requesting removal directly through your county’s website.
Nicole Peters
The Six Realty, LLC
(513) 657-0716
106 Total Sales
2 in Batavia
$265K - $415K Price Range
Pamela Farmer
Coldwell Banker Realty
(513) 506-9659
64 Total Sales
7 in Batavia
$245K - $414K Price Range
Brandon Stamper
Plum Tree Realty
(859) 888-1472
127 Total Sales
1 in Batavia
$309,900 Price
Cody Colwell
Ring Real Estate Co., Georgeto
(937) 731-3782
145 Total Sales
6 in Batavia
$120K - $285K Price Range
Amy Vilardo
Coldwell Banker Realty
(513) 854-1272
150 Total Sales
9 in Batavia
$150K - $900K Price Range
Mindy Knox
Huff Realty
(513) 854-7708
116 Total Sales
10 in Batavia
$40K - $389K Price Range
We collect this data history from publicly available records. To have your information removed, we recommend requesting removal directly through your county’s website.
| Date | Buyer | Sale Price | Title Company |
|---|---|---|---|
| $360,000 | None Listed On Document | ||
| $139,590 | -- |
We collect this data history from publicly available records. To have your information removed, we recommend requesting removal directly through your county’s website.
| Date | Status | Borrower | Loan Amount |
|---|---|---|---|
| Open | $306,000 | ||
| Previous Owner | $30,000 |
We collect this data history from publicly available records. To have your information removed, we recommend requesting removal directly through your county’s website.
| Date | Event | Price | List to Sale | Price per Sq Ft |
|---|---|---|---|---|
| 07/31/2025 07/31/25 | Sold | $360,000 | +7.5% | $133 / Sq Ft |
| 06/28/2025 06/28/25 | Pending | -- | -- | -- |
| 06/21/2025 06/21/25 | For Sale | $335,000 | -- | $123 / Sq Ft |
We collect this data history from publicly available records. To have your information removed, we recommend requesting removal directly through your county’s website.
| Year | Tax Paid | Tax Assessment Tax Assessment Total Assessment is a certain percentage of the fair market value that is determined by local assessors to be the total taxable value of land and additions on the property. | Land | Improvement |
|---|---|---|---|---|
| 2025 | $4,214 | $90,580 | $13,580 | $77,000 |
| 2024 | $4,225 | $90,580 | $13,580 | $77,000 |
| 2023 | $4,236 | $90,580 | $13,580 | $77,000 |
| 2022 | $3,605 | $68,220 | $10,150 | $58,070 |
| 2021 | $3,625 | $68,220 | $10,150 | $58,070 |
| 2020 | $3,633 | $68,220 | $10,150 | $58,070 |
| 2019 | $2,642 | $54,920 | $9,910 | $45,010 |
| 2018 | $2,671 | $54,920 | $9,910 | $45,010 |
| 2017 | $2,598 | $54,920 | $9,910 | $45,010 |
| 2016 | $2,598 | $48,580 | $8,750 | $39,830 |
| 2015 | $2,469 | $48,580 | $8,750 | $39,830 |
| 2014 | $2,469 | $48,580 | $8,750 | $39,830 |
| 2013 | $2,517 | $48,790 | $9,100 | $39,690 |
Seller's Agent in 2025
Michelle Meenach
Plum Tree Realty
(513) 540-3838
157 Total Sales
N
Buyer's Agent in 2025
Nicholas Adams
Pivot Realty Group, LLC
(859) 640-8029
47 Total Sales
Source: MLS of Greater Cincinnati (CincyMLS)
MLS Number: 1845379
APN: 03-20-23D-365
Disclaimer: Certain information contained herein is derived from information provided by parties other than Homes.com. All information provided is deemed reliable, but is not guaranteed to be accurate and should be independently verified.
The data relating to real estate for sale on this website comes in part from the Broker Reciprocity programs of the MLS of Greater Cincinnati, Inc.. Those listings held by brokerage firms other than Ten-X are marked with the Broker Reciprocity logo and house icon. The properties displayed may not be all of the properties available through Broker Reciprocity.
IDX information is provided exclusively for personal, non-commercial use, and may not be used for any purpose other than to identify prospective properties consumers may be interested in purchasing.
Information is deemed reliable but not guaranteed.
Ten-X does not display the entire Cincinnati MLS Broker Reciprocity™ database on this web site. The listings of some real estate brokerage firms have been excluded.
Copyright 2026, MLS of Greater Cincinnati, Inc. All rights reserved
Ask me questions while you tour the home.