
Seller's Agent in 2025
Christina McNamee
Compass
(847) 567-1080
2 in this area
90 Total Sales
Estimated Value: $704,000 - $785,633
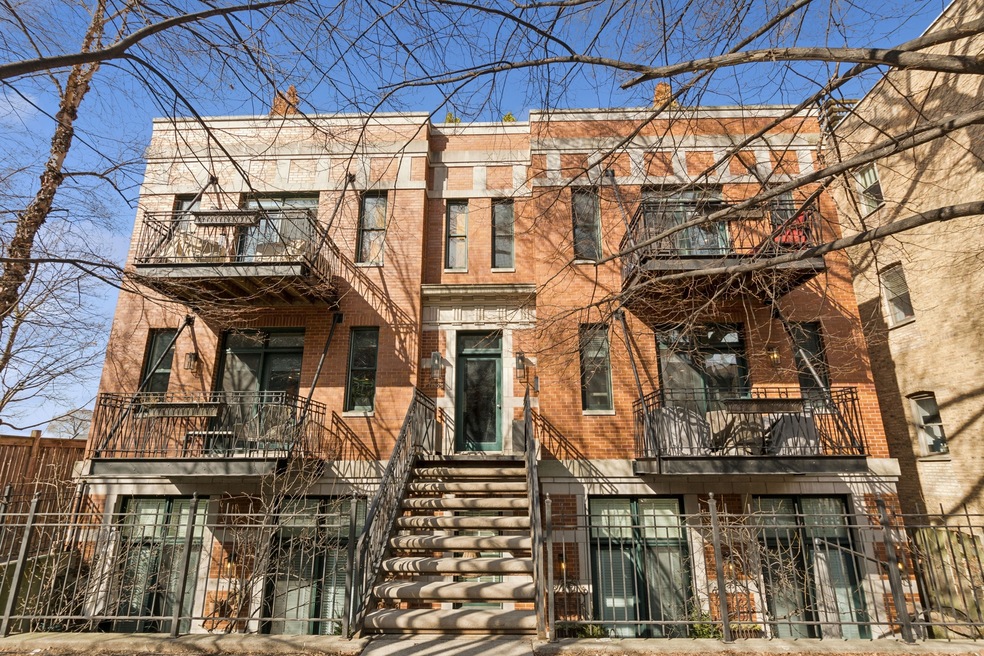
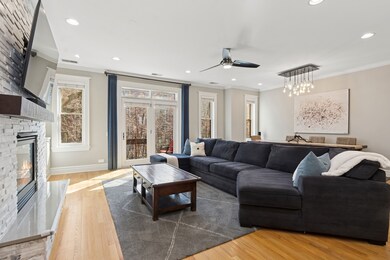
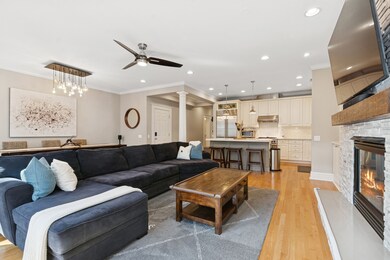
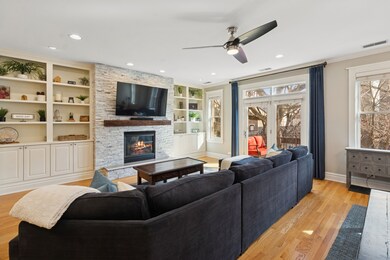
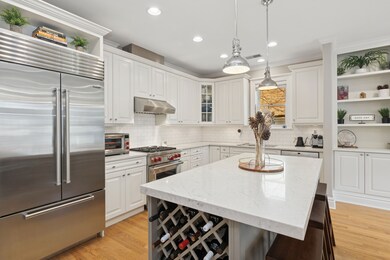
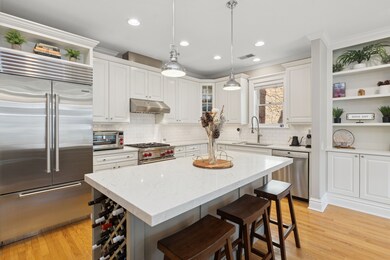
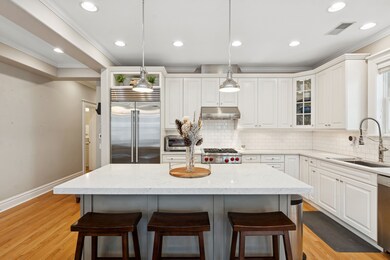
Experience the best of city living in this magazine-worthy, extra-wide 3-bedroom, 2-bathroom condo, ideally situated within walking distance to Lake Michigan, Lincoln Park, and Old Town. With 1616 sq. ft. of thoughtfully designed space, this home offers a 24-foot-wide open floor plan that is perfect for entertaining. The chef's kitchen is a dream (completely remodeled in 2018), featuring a Sub-Zero refrigerator, Wolf range and hood, quartz countertops, ample cabinetry, and a spacious island with breakfast bar seating. Sunlight fills into the living room every morning, which boasts a gas fireplace, custom built-ins, new mantle and direct access to a private balcony with new composite decking. A separate dining area provides plenty of space for hosting, while hardwood floors, custom millwork, and wide hallways enhance the grand feel of the home. The king-sized primary suite offers a spacious walk-in closet and a spa-like en suite bathroom with a double vanity, oversized shower, and a soaking tub. Two additional large bedrooms provide ample storage and comfort, while the stylish guest bath completes the space. This home includes two private outdoor spaces-a balcony off the living room and a rear deck accessible from the hallway. Garage parking is included, with private driveway access off Mohawk (never needing to go into the alley ever again). Recent updates include a new water heater (2025), furnace and AC (2017), and high-end Sub-Zero and Wolf appliances (2017). The building has been meticulously maintained, with a new roof installed in 2022, recent tuckpointing and sealant in 2024, resealing of the back decks in 2024, and front deck boards replaced with composite in 2024. Perfectly located, this home is less than half a mile to the Sedgwick Brown/Purple Line and an 11-minute walk to the Clybourn Red Line. Whole Foods, Trader Joe's, Mariano's, and Jewel Osco are all nearby, along with popular cafes, restaurants, and shopping destinations like the New City Shopping Plaza and Target. Lincoln Park, Oz Park, Stanton Park, and Park 598 are all within easy reach for outdoor recreation. This exceptional home combines sophisticated design, modern amenities, and an unbeatable location. HOA: 407/mo Tax: 12,959/yr
We collect this data history from publicly available records. To have your information removed, we recommend requesting removal directly through your county’s website.
We collect this data history from publicly available records. To have your information removed, we recommend requesting removal directly through your county’s website.
| Date | Buyer | Sale Price | Title Company |
|---|---|---|---|
| $727,500 | Citywide Title | ||
| -- | None Available | ||
| $513,000 | -- |
We collect this data history from publicly available records. To have your information removed, we recommend requesting removal directly through your county’s website.
| Date | Status | Borrower | Loan Amount |
|---|---|---|---|
| Previous Owner | $261,400 | ||
| Previous Owner | $115,000 | ||
| Previous Owner | $416,000 | ||
| Previous Owner | $96,000 | ||
| Previous Owner | $417,000 | ||
| Previous Owner | $448,000 | ||
| Previous Owner | $39,000 | ||
| Previous Owner | $405,000 | ||
| Previous Owner | $410,350 |
We collect this data history from publicly available records. To have your information removed, we recommend requesting removal directly through your county’s website.
| Date | Event | Price | List to Sale | Price per Sq Ft | Prior Sale |
|---|---|---|---|---|---|
| 05/02/2025 05/02/25 | Sold | $727,100 | +4.6% | $450 / Sq Ft | |
| 03/25/2025 03/25/25 | For Sale | $695,000 | -4.4% | $430 / Sq Ft | |
| 03/16/2025 03/16/25 | Off Market | $727,100 | -- | -- | |
| 03/16/2020 03/16/20 | Sold | $645,000 | -0.8% | $358 / Sq Ft | View Prior Sale |
| 01/15/2020 01/15/20 | Pending | -- | -- | -- | |
| 01/02/2020 01/02/20 | For Sale | $650,000 | -- | $361 / Sq Ft |
We collect this data history from publicly available records. To have your information removed, we recommend requesting removal directly through your county’s website.
| Year | Tax Paid | Tax Assessment Tax Assessment Total Assessment is a certain percentage of the fair market value that is determined by local assessors to be the total taxable value of land and additions on the property. | Land | Improvement |
|---|---|---|---|---|
| 2025 | $12,959 | $68,571 | $20,584 | $47,987 |
| 2024 | $12,959 | $68,571 | $20,584 | $47,987 |
| 2023 | $12,612 | $64,737 | $16,600 | $48,137 |
| 2022 | $12,612 | $64,737 | $16,600 | $48,137 |
| 2021 | $12,348 | $64,736 | $16,600 | $48,136 |
| 2020 | $11,451 | $54,504 | $13,944 | $40,560 |
| 2019 | $11,240 | $59,375 | $13,944 | $45,431 |
| 2018 | $11,050 | $59,375 | $13,944 | $45,431 |
| 2017 | $10,981 | $54,388 | $11,288 | $43,100 |
| 2016 | $10,393 | $54,388 | $11,288 | $43,100 |
| 2015 | $9,486 | $54,388 | $11,288 | $43,100 |
| 2014 | $9,065 | $51,429 | $8,366 | $43,063 |
| 2013 | $8,875 | $51,429 | $8,366 | $43,063 |
Seller's Agent in 2025
Christina McNamee
Compass
(847) 567-1080
2 in this area
90 Total Sales
Buyer's Agent in 2025
Grigory Pekarsky
Vesta Preferred LLC
(773) 974-8014
72 in this area
2,187 Total Sales
Seller's Agent in 2020
Jennifer DeBower
@ Properties
(312) 371-4614
3 in this area
91 Total Sales
A
Buyer's Agent in 2020
Andrew Gruesser
Kass Management Services Inc
Source: Midwest Real Estate Data (MRED)
MLS Number: 12313509
APN: 17-04-121-096-1005
Disclaimer: Certain information contained herein is derived from information provided by parties other than Homes.com. All information provided is deemed reliable, but is not guaranteed to be accurate and should be independently verified.
All data is obtained from various sources and may not have been verified by broker or MLS GRID. Supplied Open House Information is subject to change without notice. All information should be independently reviewed and verified for accuracy. Properties may or may not be listed by the office/agent presenting the information. Some IDX listings have been excluded from this website.
Listings courtesy of Midwest Real Estate Data (MRED) as distributed by MLS GRID.
Based on information submitted to the MLS GRID
Ask me questions while you tour the home.