
Gregg Schillinger
Opt
(971) 287-5700
44 Total Sales
1 in Historic Southeast
$499,900 Price
Estimated Value: $468,907
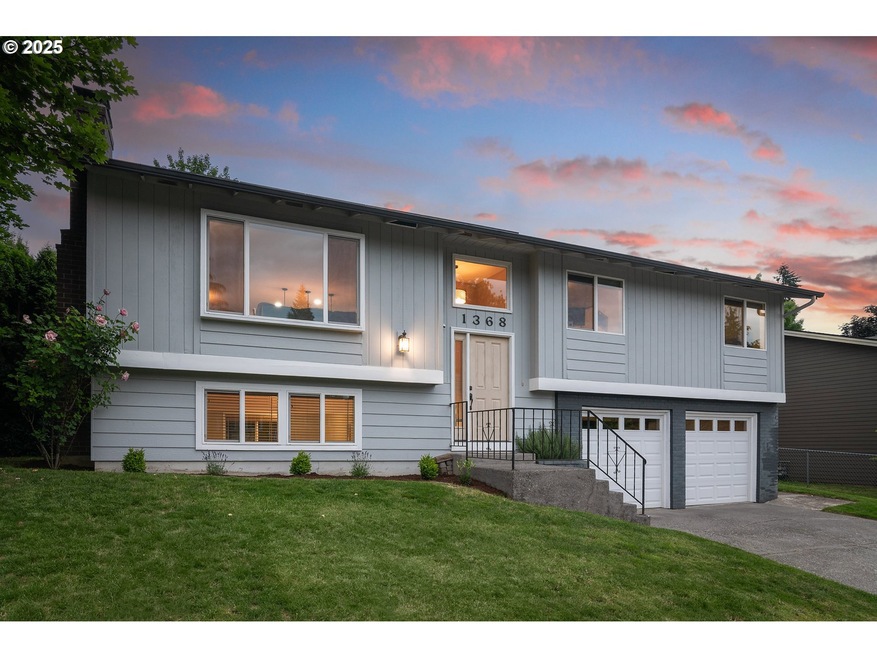
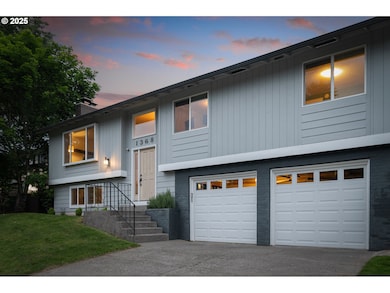
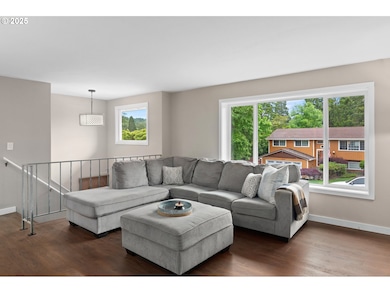
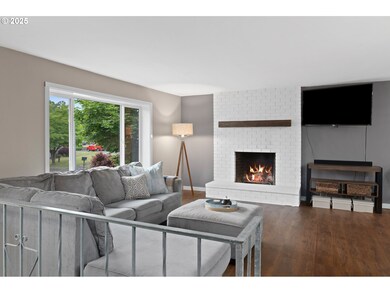
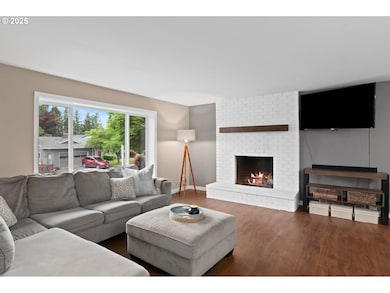
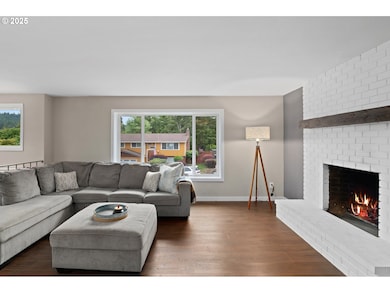
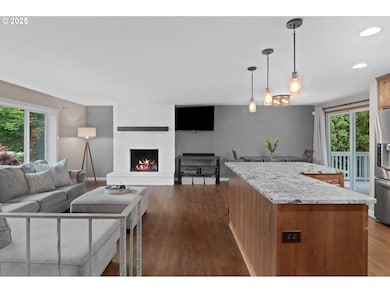
Set on a quiet street near parks and trails including Hogan Butte Nature Park and Gresham’s beloved Japanese Garden, this thoughtfully updated home blends space, comfort, and flexibility across two levels. Inside, generous living and family rooms each center around a fireplace, with a full bath and wet bar downstairs offering room to stretch out or host with ease. The kitchen opens to a covered deck, an ideal spot for morning coffee or summer dinners, overlooking a deep, landscaped backyard with a handy storage shed tucked to the side. With a newer roof, stainless appliances, solar panels, and central air, the home pairs everyday function with quiet charm. All just blocks from the Springwater Corridor and minutes to local shops and greenspace.
Last Agent to Sell the Property
Vetiver Street Real Estate Brokerage Email: studio@vetiverstreet.com License #201225104 Listed on: 05/29/2025
We collect this data history from publicly available records. To have your information removed, we recommend requesting removal directly through your county’s website.
Gregg Schillinger
Opt
(971) 287-5700
44 Total Sales
1 in Historic Southeast
$499,900 Price
Merilee Lloyd
Gold Star Properties, LLC
(971) 340-2631
51 Total Sales
2 in Historic Southeast
$275K - $430K Price Range
Korrie Hicks
KOR Realty
(360) 803-2918
148 Total Sales
2 in Historic Southeast
$429K - $441K Price Range
Tracy Wiens
Neighborhood Works
(503) 782-1844
173 Total Sales
1 in Historic Southeast
$638,000 Price
Antonio Bernal
John L. Scott Real Estate
(360) 334-3818
46 Total Sales
1 in Historic Southeast
$500,000 Price
Jason Preuit
Premiere Property Group, LLC
(971) 444-8210
132 Total Sales
2 in Historic Southeast
$489K - $500K Price Range
We collect this data history from publicly available records. To have your information removed, we recommend requesting removal directly through your county’s website.
| Date | Buyer | Sale Price | Title Company |
|---|---|---|---|
| $500,000 | Chicago Title | ||
| Sylva Robert James Haaheo | $407,000 | First American Title | |
| Taylor Stephen A | $180,000 | Chicago Title Insurance Comp |
We collect this data history from publicly available records. To have your information removed, we recommend requesting removal directly through your county’s website.
| Date | Status | Borrower | Loan Amount |
|---|---|---|---|
| Previous Owner | $50,000 | ||
| Previous Owner | Sylva Robert James Haaheo | $366,300 | |
| Previous Owner | Taylor Stephen A | $185,940 |
We collect this data history from publicly available records. To have your information removed, we recommend requesting removal directly through your county’s website.
| Date | Event | Price | List to Sale | Price per Sq Ft | Prior Sale |
|---|---|---|---|---|---|
| 06/16/2025 06/16/25 | Sold | $500,000 | -3.3% | $289 / Sq Ft | |
| 05/31/2025 05/31/25 | Pending | -- | -- | -- | |
| 05/29/2025 05/29/25 | For Sale | $517,000 | +27.0% | $298 / Sq Ft | |
| 01/06/2021 01/06/21 | Sold | $407,000 | +4.4% | $233 / Sq Ft | View Prior Sale |
| 11/18/2020 11/18/20 | Pending | -- | -- | -- | |
| 11/13/2020 11/13/20 | For Sale | $390,000 | -- | $224 / Sq Ft |
We collect this data history from publicly available records. To have your information removed, we recommend requesting removal directly through your county’s website.
| Year | Tax Paid | Tax Assessment Tax Assessment Total Assessment is a certain percentage of the fair market value that is determined by local assessors to be the total taxable value of land and additions on the property. | Land | Improvement |
|---|---|---|---|---|
| 2025 | $5,270 | $258,980 | ||
| 2024 | $5,045 | $251,440 | ||
| 2023 | $5,045 | $244,120 | ||
| 2022 | $4,468 | $237,010 | $0 | $0 |
| 2021 | $4,355 | $230,107 | $0 | $0 |
| 2020 | $3,867 | $210,840 | $0 | $0 |
| 2019 | $3,766 | $204,700 | $0 | $0 |
| 2018 | $3,591 | $198,740 | $0 | $0 |
| 2017 | $3,445 | $192,960 | $0 | $0 |
| 2016 | $3,038 | $187,340 | $0 | $0 |
| 2015 | $2,972 | $181,890 | $0 | $0 |
| 2014 | $2,900 | $176,600 | $0 | $0 |
Seller's Agent in 2025
Ashley Crowell
Vetiver Street Real Estate
(971) 930-5427
1 in this area
88 Total Sales
Buyer's Agent in 2025
Antonio Bernal
John L. Scott Portland Central
(503) 481-2761
1 in this area
46 Total Sales
Seller's Agent in 2021
Sharon Alexander
RE/MAX
(503) 667-5894
2 in this area
177 Total Sales
Source: Regional Multiple Listing Service (RMLS)
MLS Number: 452849516
APN: R215226
Disclaimer: Certain information contained herein is derived from information provided by parties other than Homes.com. All information provided is deemed reliable, but is not guaranteed to be accurate and should be independently verified.
The content relating to real estate for sale on this web site comes in part from the IDX program of the RMLS™ of Portland, Oregon. Real estate listings held by brokerage firms other than Ten-X are marked with the RMLS™ logo, and detailed information about these properties includes the names of the listing brokers. Listing content is copyright © 2026 RMLS™, Portland, Oregon. Some properties which appear for sale on this web site may subsequently have sold or may no longer be available. All information provided is deemed reliable but is not guaranteed and should be independently verified.
Ask me questions while you tour the home.