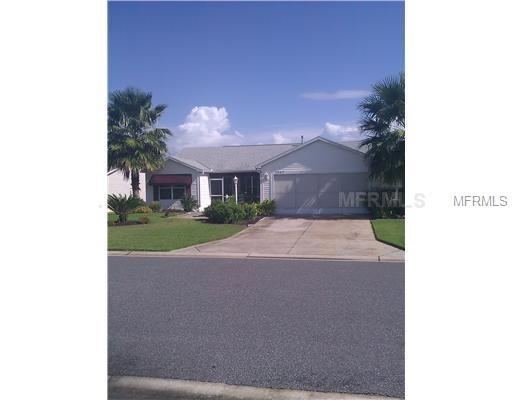
NOT LISTED FOR SALE

Estimated Value: $321,685 - $335,000

3 Beds
2 Baths
1,392 Sq Ft
$234/Sq Ft Est. Value

Highlights

  • Golf Course Community
  • Open Floorplan
  • Cathedral Ceiling
  • Gated Community
  • Deck
  • Ranch Style House

About This Home

SHORT SALE;GORGEOUS AMARILLO, LIKE NEW 3/2/2 WITH 1392 SQ. FT. UNDER HEAT & AIR WITH A TASTEFULLY ADDITION FLORIDA ROOM WITH A DECK FOR ADDITIONAL OUTDOOR LIVING. SPLIT FLOOR PLAN AND THE LANDSCAPING IS TOP NOTCH.

Last Buyer's Agent

Stellar Non-Member Agent

STELLAR NON-MEMBER OFFICE

STELLAR NON-MEMBER OFFICE
Create a Home Valuation Report for This Property
The Home Valuation Report is an in-depth analysis detailing your home's value as well as a comparison with similar homes in the area

Home Details

Home Type

  • Single Family

Est. Annual Taxes

  • $1,645

Year Built

  • Built in 2006

Lot Details

  • 5,227 Sq Ft Lot
  • South Facing Home
  • Mature Landscaping
  • Irrigation
  • Landscaped with Trees
  • Property is zoned PUD

HOA Fees

  • $135 Monthly HOA Fees

Parking

  • 2 Car Attached Garage

Home Design

  • Ranch Style House
  • Planned Development
  • Slab Foundation
  • Wood Frame Construction
  • Shingle Roof

Interior Spaces

  • 1,392 Sq Ft Home
  • Open Floorplan
  • Cathedral Ceiling
  • Ceiling Fan
  • Blinds
  • Sliding Doors
  • Great Room
  • Family Room Off Kitchen
  • Sun or Florida Room
  • Inside Utility
  • Laundry in unit
  • Carpet
  • Attic

Kitchen

  • Eat-In Kitchen
  • Oven
  • Recirculated Exhaust Fan
  • Microwave
  • Dishwasher
  • Disposal

Bedrooms and Bathrooms

  • 3 Bedrooms
  • Split Bedroom Floorplan
  • Walk-In Closet
  • 2 Full Bathrooms

Outdoor Features

  • Balcony
  • Deck
  • Covered Patio or Porch
  • Exterior Lighting
  • Rain Gutters

Utilities

  • Central Heating and Cooling System
  • Gas Water Heater
  • High Speed Internet
  • Cable TV Available

Listing and Financial Details

  • Down Payment Assistance Available
  • Homestead Exemption
  • Visit Down Payment Resource Website
  • Tax Lot 40
  • Assessor Parcel Number D35F040
  • $1,758 per year additional tax assessments

Community Details

Overview

  • Association fees include private road, recreational facilities, security
  • The Villages Subdivision
  • The community has rules related to deed restrictions
  • Planned Unit Development

Recreation

  • Golf Course Community
  • Tennis Courts
  • Racquetball
  • Recreation Facilities
  • Shuffleboard Court
  • Community Pool
  • Park

Security

  • Security Service
  • Gated Community

Home Details

Home Type

Single Family

Est. Annual Taxes

$1,645

Year Built

Built in 2006

Lot Details

5,227 Sq Ft Lot

HOA Fees

$135 per month

Parking

2

Listing Details

  • HOA Fee Includes: Private Road, Recreational Facilities, Security
  • Property Type: Residential
  • Property Sub Type: Single Family Residence
  • Architectural Style: Ranch
  • Construction Materials: Wood Frame
  • Fireplace: No
  • Living Area: 1392
  • Lot Size Acres: 0.12
  • New Construction: No
  • Year Built: 2006
  • Building Area Total: 2063
  • Lot Size Sq Ft: 5227
  • Status: Sold
  • Down Payment Resource URL: http://www.workforce-resource.com/eligibility/listing?metro_area=MFRMLS&listing_id=G4677228&show_results=true&skip_sso=true
  • Down Payment Resource URL 2: http://www.workforce-resource.com/eligibility/listing?metro_area=MFRMLS&listing_id=G4677228&cview=true&show_results=true&customer_portal=true
  • Homestead Y N: Yes
  • Total Acreage: 0 to less than 1/4
  • Home Warranty Y N: No
  • Subdivision Num: 5011
  • Call Center Phone Number: 352-216-2771
  • Planned Unit Development Y N: Yes
  • Ratio: Close Price\List Price: 1.00067
  • Price per Sq Ft: 107.76
  • Close to Original List Price Ratio: 1.00067
  • Ratio: Current Price\Building Area Total: 72.71
  • View: No
  • Ownership: Fee Simple
  • ResoBuildingAreaSource: PublicRecords
  • Tax Year: 2011
  • Special Features: 12

Interior Features

  • Living Area Units: Square Feet
  • Flooring: Carpet
  • Full Bathrooms: 2
  • Interior Amenities: Attic, Cathedral Ceiling(s), Ceiling Fans(s), Eating Space In Kitchen, High Ceiling(s), Kitchen/Family Room Combo, Open Floorplan, Split Bedroom, Vaulted Ceiling(s), Walk-In Closet(s)
  • Appliances Included: Dishwasher, Disposal, Exhaust Fan, Gas Water Heater, Microwave, Oven, Refrigerator
  • Foundation Details: Slab
  • Total Bedrooms: 3
  • Levels: One
  • Window Features: Blinds
  • Room Count: 8
  • Additional Rooms: Attic, Florida Room, Great Room, Inside Utility
  • ResoLivingAreaSource: PublicRecords

Exterior Features

  • Direction Faces: South
  • Exterior Features: Balcony, Irrigation System, Lighting, Rain Gutters, Sliding Doors
  • Roof: Shingle
  • Pool Private: No
  • Waterfront: No
  • Patio and Porch Features: Covered, Deck, Patio, Porch, Screened
  • Road Surface Type: Paved
  • Water View Y N: No
  • Water Access Y N: No
  • Water Extras Y N: No

Garage/Parking

  • Attached Garage: Yes
  • Garage Spaces: 2
  • Garage Yn: Yes
  • Parking Features: In Garage
  • Covered Parking Spaces: 2
  • Open Parking: No

Utilities

  • Utilities: BB/HS Internet Available, Cable Available
  • Cooling: Central Air
  • Heating: Central
  • Laundry Features: Inside
  • Sewer: Public Sewer
  • Water Source: Public
  • Cooling Y N: Yes
  • Heating Yn: Yes

Condo/Co-op/Association

  • Community Features: Deed Restrictions, Gated Community, Golf, Park, Pool, PUD, Racquetball, Tennis Courts
  • Association Amenities: Gated, Park, Racquetball, Recreation Facilities, Security, Shuffleboard Court, Tennis Court(s)
  • Association Fee: 135
  • Association Fee Frequency: Monthly
  • Association: Yes
  • Security: Gated Community
  • Association Fee Requirement: Required

Fee Information

  • Total Annual Fees: 1620
  • Total Monthly Fees: 135

Lot Info

  • Zoning: PUD
  • Parcel Number: D35F040
  • Additional Parcels: No
  • Zoning Compatible Y N: Yes
  • ResoLotSizeUnits: SquareFeet

Rental Info

  • Furnished: Unfurnished
  • Pets Allowed: Yes
  • Expected Lease Date: 2012-08-07T04:00:00.000Z

Tax Info

  • Tax Annual Amount: 1645
  • Tax Block: 0
  • Tax Book Number: 08/19-19A
  • Tax Lot: 40
  • Tax Other Annual Assessment Amount: 1758

Ownership History

We collect this data history from publicly available records. To have your information removed, we recommend requesting removal directly through your county’s website.

Date Name Owned For Owner Type

Purchase Details

Closed on
Oct 24, 2013
Sold by
Rowlett Roy and Rowlett Faye
Bought by
Current Estimated Value
$325,921

Purchase Details

Closed on
Sep 1, 2006
Sold by
The Villages Of Lake Sumter Inc
Bought by
Kane Paul A and Kane Linda L

Home Financials for this Owner

Home Financials are based on the most recent Mortgage that was taken out on this home.
Original Mortgage
$115,000
Interest Rate
6.58%
Mortgage Type
Purchase Money Mortgage
Source: Public Records

Home Values in the Area

Source: Public Records

Average Home Value in this Area


Source: Public Records

Agents Specializing in Village of Duval, FL

See All Agents

Purchase History

We collect this data history from publicly available records. To have your information removed, we recommend requesting removal directly through your county’s website.

Date Buyer Sale Price Title Company
-- None Available
Kane Paul A $178,400 None Available
Source: Public Records

Mortgage History

We collect this data history from publicly available records. To have your information removed, we recommend requesting removal directly through your county’s website.

Date Status Borrower Loan Amount
Open $184,000
Closed Kane Paul A $115,000
Source: Public Records

Tax History

We collect this data history from publicly available records. To have your information removed, we recommend requesting removal directly through your county’s website.

Year Tax Paid Tax Assessment Tax Assessment Total Assessment is a certain percentage of the fair market value that is determined by local assessors to be the total taxable value of land and additions on the property. Land Improvement
2025 $4,886 $276,270 $33,020 $243,250
2024 $4,518 $271,820 $33,020 $238,800
2023 $4,518 $286,200 $22,010 $264,190
2022 $4,177 $255,880 $21,960 $233,920
2021 $4,004 $193,140 $21,960 $171,180
2020 $4,200 $201,070 $16,510 $184,560
2019 $4,132 $189,360 $16,510 $172,850
2018 $3,740 $175,290 $16,510 $158,780
2017 $3,831 $177,080 $16,510 $160,570
2016 $3,843 $178,860 $0 $0
2015 $3,803 $178,490 $0 $0
2014 $3,812 $167,320 $0 $0
Source: Public Records

Agents Affiliated with this Home

See All Agents

Map

Source: Stellar MLS

MLS Number: G4677228

Stellar MLS

APN: D35F040

Your Personal Tour Guide

Ask me questions while you tour the home.