
Michelle Chen
Winzone Realty Inc
(855) 938-2914
26 Total Sales
9 in Flushing-Willets Point
$360K - $3M Price Range
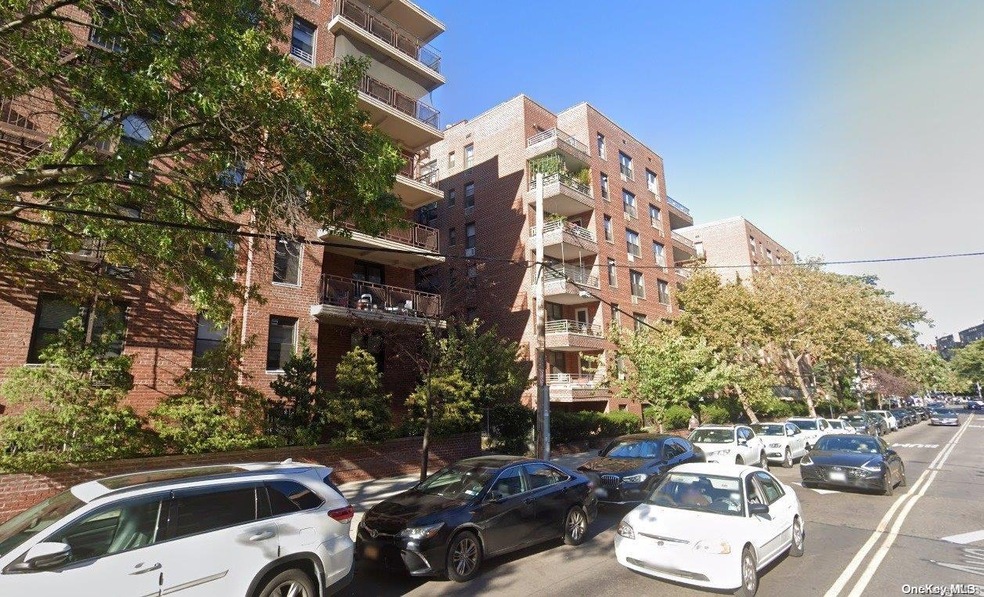
South and west cornet unit with full size balcony. Separated dinning area and 1.5 Bathroom. Near everything. 8 minutes walk to 7 train and LIRR. 6 minutes to Queens Botanical Garden. Super clean and well maintained in a safe and secure building. Just 1 block away from Main Street. Coop allows son or daughter's buying for parents. Solid financial coop. Maintenance includes all except electricity. Must have verifiable income. Needs board approval., Additional information: Appearance:Excellent
Michelle Chen
Winzone Realty Inc
(855) 938-2914
26 Total Sales
9 in Flushing-Willets Point
$360K - $3M Price Range
Sherry Wang
Tru International Realty Corp
(877) 845-3602
5 Total Sales
1 in Flushing-Willets Point
$555,000 Price
Dan Dan Tian
Century Homes Realty Group LLC
(855) 490-1692
10 Total Sales
1 in Flushing-Willets Point
$480,000 Price
Victoria Chang
Winzone Realty Inc
(347) 835-5405
46 Total Sales
7 in Flushing-Willets Point
$355K - $700K Price Range
Roger Mashihi
Metro Garden Realty Inc
(844) 722-6370
39 Total Sales
1 in Flushing-Willets Point
$309,000 Price
Katherine Kim
Century Homes Realty Group LLC
(855) 952-5182
69 Total Sales
1 in Flushing-Willets Point
$330,000 Price
We collect this data history from publicly available records. To have your information removed, we recommend requesting removal directly through your county’s website.
| Date | Event | Price | List to Sale | Price per Sq Ft |
|---|---|---|---|---|
| 03/28/2025 03/28/25 | Sold | $500,000 | -12.1% | -- |
| 10/22/2024 10/22/24 | Pending | -- | -- | -- |
| 05/06/2024 05/06/24 | For Sale | $569,000 | -- | -- |
Seller's Agent in 2025
John Jung
Tri State Han Mi Realty Inc
(718) 461-3800
14 in this area
34 Total Sales
Source: OneKey® MLS
MLS Number: L3549610
APN: 630100-05135-0057-1-0-004D
Disclaimer: Certain information contained herein is derived from information provided by parties other than Homes.com. All information provided is deemed reliable, but is not guaranteed to be accurate and should be independently verified.
The data relating to real estate for sale or lease on this web site comes in part from OneKey® MLS. Real estate listings held by brokerage firms other than Ten-X are marked with the OneKey® MLS logo or an abbreviated logo and detailed information about them includes the name of the listing broker.
Based on information submitted to the MLS GRID. All data is obtained from various sources and may not have been verified by broker or MLS GRID. Supplied Open House Information is subject to change without notice. All information should be independently reviewed and verified for accuracy. Properties may or may not be listed by the office/agent presenting the information. Some IDX listings have been excluded from this website. IDX information is provided exclusively for personal, non-commercial use, and may not be used for any purpose other than to identify prospective properties consumers may be interested in purchasing.
Information is deemed reliable but not guaranteed.
Copyright 2026 OneKey® MLS. All rights reserved.
Based on information submitted to the MLS GRID
Listings courtesy of OneKey® MLS as distributed by MLS GRID
Ask me questions while you tour the home.