
Alicia Redding
Coldwell Banker Caine/Williams
(904) 527-2177
53 Total Sales
2 in Powdersville
$435K - $590K Price Range


Estimated Value: $456,000 - $524,000
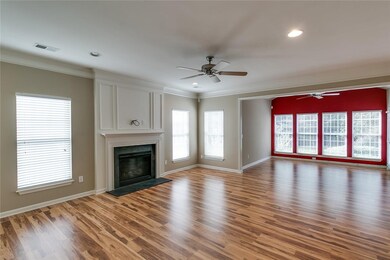
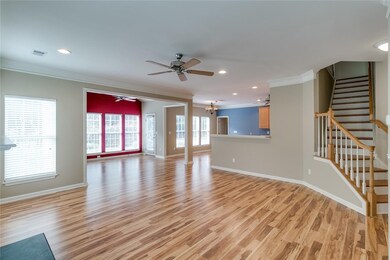
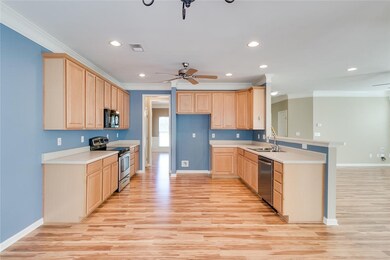
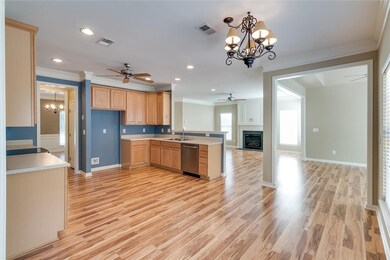
Immaculate 4 bedroom home with an open floor plan, that has the wow factor when you walk in, is ready and waiting for it's new owners! The spacious Great room is wired for surround sound and has a gas log fireplace. Perfect for entertaining, it is open to the Kitchen, Sun room, and Breakfast room. Kitchen features upgraded cabinetry and two pantries. Formal Dining room and an office with french doors are on the main level as well. Extensive molding throughout. Master suite has a walk in closet with built-ins. The Master bath features double sinks, soaking tub, and a separate shower. An additional Flex/Craft room is also upstairs as are the additional 3 bedrooms. Side entry garage with built-ins. If you don't fall in love as soon as you walk in, then wait til you see what waits for you in the private, wooded backyard! The over-sized custom patio, the fruit trees and bushes, and the play set that remains, is sure to be one of your favorite places to entertain and relax. Subdivision amenities include a pool and playground. Powdersville school district.
Last Agent to Sell the Property
RE/MAX Results - Easley License #42956 Listed on: 10/31/2018
Last Buyer's Agent
Joanne Beresh
BHHS C Dan Joyner - Powd License #2970
We collect this data history from publicly available records. To have your information removed, we recommend requesting removal directly through your county’s website.
Alicia Redding
Coldwell Banker Caine/Williams
(904) 527-2177
53 Total Sales
2 in Powdersville
$435K - $590K Price Range
Susan McMillen
Howard Hanna Allen Tate - Greenville Downtown
(864) 477-6641
195 Total Sales
6 in Powdersville
$383K - $590K Price Range
DANIELLE BRADSHAW
Realty One Group Freedom
(864) 477-7030
69 Total Sales
3 in Powdersville
$302K - $432K Price Range
Matthew Israel
Keller Williams Greenville Central
(845) 237-0933
50 Total Sales
4 in Powdersville
$535K - $640K Price Range
Richard Long
Real Local/Real Broker, LLC
(864) 539-4401
35 Total Sales
2 in Powdersville
$365,000 Price Range
Pamela Borghesani
Bluefield Realty Group
(413) 299-2375
177 Total Sales
9 in Powdersville
$120K - $625K Price Range
We collect this data history from publicly available records. To have your information removed, we recommend requesting removal directly through your county’s website.
| Date | Buyer | Sale Price | Title Company |
|---|---|---|---|
| $268,500 | None Available |
We collect this data history from publicly available records. To have your information removed, we recommend requesting removal directly through your county’s website.
| Date | Status | Borrower | Loan Amount |
|---|---|---|---|
| Open | $221,000 | ||
| Closed | Davidson Charles | $214,800 | |
| Previous Owner | Miller Joel T | $181,000 | |
| Previous Owner | Miller Joel T | $182,800 |
We collect this data history from publicly available records. To have your information removed, we recommend requesting removal directly through your county’s website.
| Date | Event | Price | List to Sale | Price per Sq Ft |
|---|---|---|---|---|
| 02/08/2019 02/08/19 | Sold | $268,500 | -3.8% | $95 / Sq Ft |
| 12/18/2018 12/18/18 | Pending | -- | -- | -- |
| 10/31/2018 10/31/18 | For Sale | $279,000 | -- | $99 / Sq Ft |
We collect this data history from publicly available records. To have your information removed, we recommend requesting removal directly through your county’s website.
| Year | Tax Paid | Tax Assessment Tax Assessment Total Assessment is a certain percentage of the fair market value that is determined by local assessors to be the total taxable value of land and additions on the property. | Land | Improvement |
|---|---|---|---|---|
| 2025 | $1,908 | $13,970 | $2,380 | $11,590 |
| 2024 | $1,908 | $13,970 | $2,380 | $11,590 |
| 2023 | $1,760 | $13,970 | $2,380 | $11,590 |
| 2022 | $1,707 | $13,970 | $2,380 | $11,590 |
| 2021 | $1,527 | $10,820 | $1,400 | $9,420 |
| 2020 | $5,368 | $16,230 | $2,100 | $14,130 |
| 2019 | $1,323 | $9,110 | $1,400 | $7,710 |
| 2018 | $1,241 | $9,110 | $1,400 | $7,710 |
| 2017 | -- | $9,110 | $1,400 | $7,710 |
| 2016 | $1,277 | $9,150 | $1,280 | $7,870 |
| 2015 | $1,359 | $9,150 | $1,280 | $7,870 |
| 2014 | $1,345 | $9,150 | $1,280 | $7,870 |
Seller's Agent in 2019
Sheri Sanders
RE/MAX
(864) 421-5440
80 Total Sales
JB
Buyer's Agent in 2019
Joanne Beresh
BHHS C Dan Joyner - Powd
Source: Western Upstate Multiple Listing Service
MLS Number: 20209620
APN: 188-07-02-110
Disclaimer: Certain information contained herein is derived from information provided by parties other than Homes.com. All information provided is deemed reliable, but is not guaranteed to be accurate and should be independently verified.
The data relating to real estate for sale on this Web site comes in part from the Broker Reciprocity Program of the Western Upstate Association of REALTORS®, Inc. and the Western Upstate Multiple Listing Service, Inc
This information is deemed reliable, but not guaranteed. Neither, the Western Upstate Association of REALTORS®, Inc. or Western Upstate Multiple Listing Service of South Carolina, Inc., nor the listing broker, nor their agents or subagents are responsible for the accuracy of the information. The buyer is responsible for verifying all information. This information is provided by the Western Upstate Association of REALTORS®, Inc. and Western Upstate Multiple Listing Service of South Carolina, Inc. for use by its members and is not intended for the use for any other purpose.
Ask me questions while you tour the home.