NOT LISTED FOR SALE

137 Boylston St Brockton, MA 02301

Brockton Area

Estimated Value: $502,506

3 Beds
1.5 Baths
1,970 Sq Ft
$255/Sq Ft Est. Value

Sale Details

Date Sold: December 30, 2025

Last sale price $500,000 $254 Per Sq Ft

Est. 1% increase in value since last sale

Current estimated payment $3,181 / mo

27 Days on Market

Highlights

  • Open Floorplan
  • Fruit Trees
  • Wood Flooring
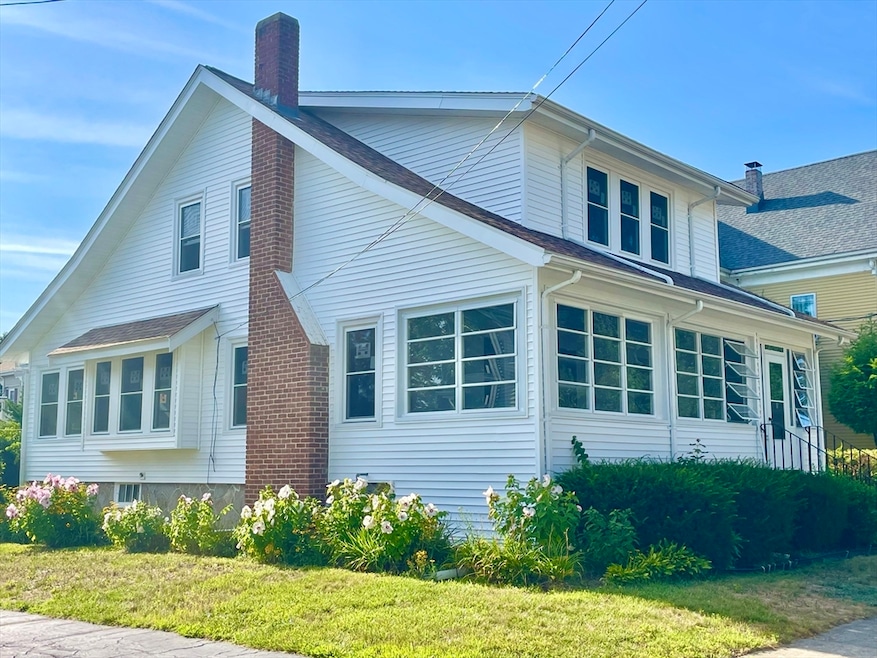
  • Colonial Architecture
  • Property is near golf course, public transit, and schools
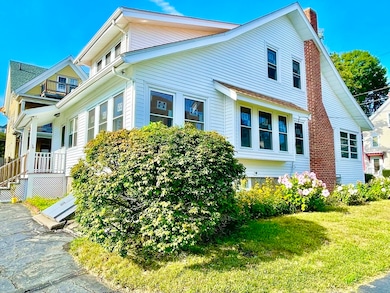
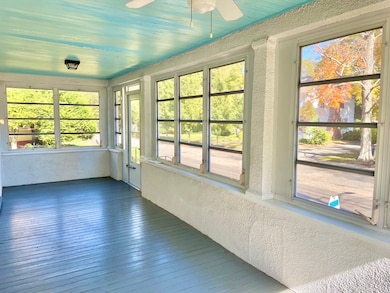
  • Sun or Florida Room

About This Home

As of December 2025

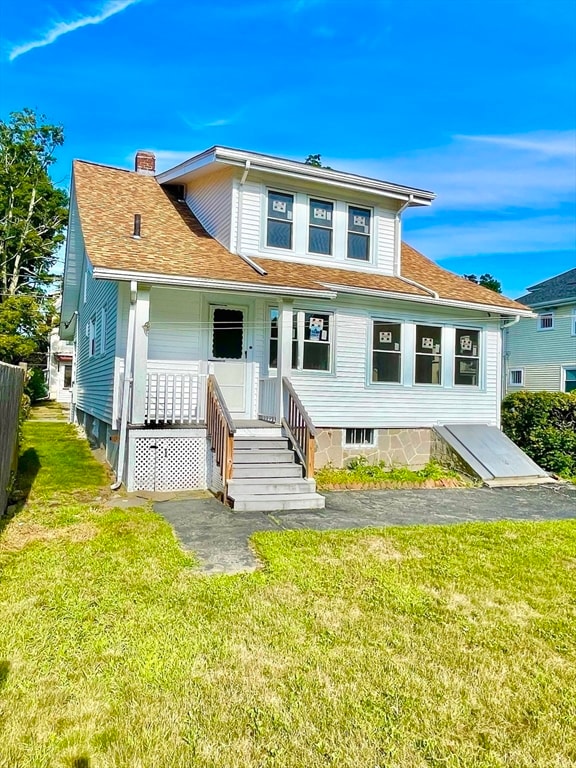
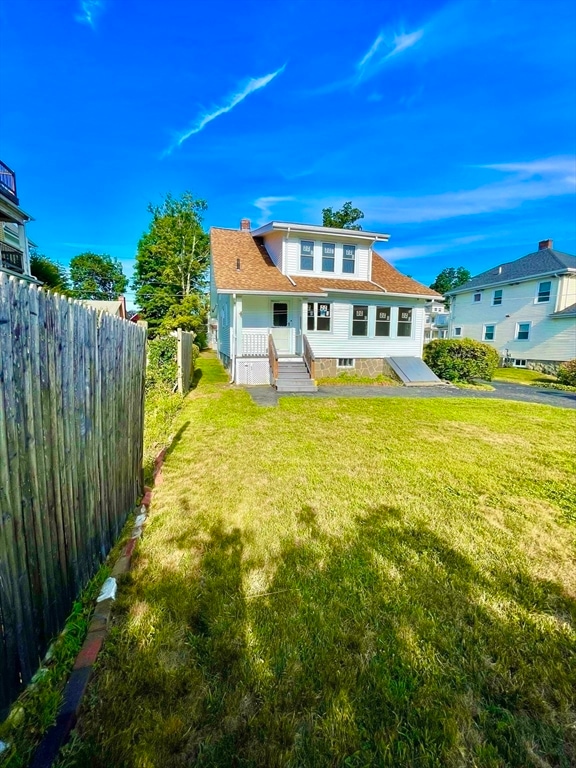
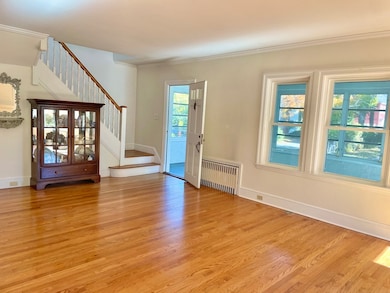
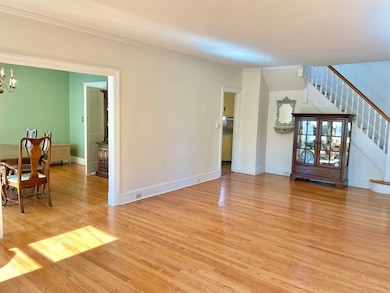
This lovingly maintained home located in the west end of town has been in the same family for 53 years and is ready for a new owner! The most recent updates include windows, exterior doors, vinyl siding, roof, 200 amp electric service. As you enter through the front door, imagine relaxing after a long day on the west facing 320 sq ft 3 season porch with Jalousie windows. Also located on the first floor is the expansive living room with hardwood oak flooring and brick fireplace, dining room and family room with hardwood flooring, large kitchen with separate dining area and 1/2 bath. The 3 bedrooms on the 2nd floor have hardwood flooring each with its own walk in closet, and a bonus cedar closet! The full bath has a new toilet and retro black and white tile with built in cabinets. The full basement has the washer/dryer, a tool closet, gas boiler installed in 2015 and gas hot water tank. The large partially fenced back yard is perfect for gardening and has a mature fruiting peach tree.

Last Agent to Sell the Property

Sharon Riley

Property One Listed on: 10/13/2025

Last Buyer's Agent

Natacha Pilorge

William Raveis R.E. & Home Services

William Raveis R.E. & Home Services
Create a Home Valuation Report for This Property
The Home Valuation Report is an in-depth analysis detailing your home's value as well as a comparison with similar homes in the area

Home Details

Home Type

  • Single Family

Est. Annual Taxes

  • $5,029

Year Built

  • Built in 1927

Lot Details

  • 7,919 Sq Ft Lot
  • Fruit Trees
  • Property is zoned R1C

Parking

  • 1 Car Detached Garage
  • Parking Storage or Cabinetry
  • Side Facing Garage
  • Garage Door Opener
  • Driveway
  • 2 Open Parking Spaces
  • Off-Street Parking

Home Design

  • Colonial Architecture
  • Bungalow
  • Stone Foundation
  • Frame Construction
  • Blown Fiberglass Insulation
  • Shingle Roof

Interior Spaces

  • 1,970 Sq Ft Home
  • Open Floorplan
  • Ceiling Fan
  • Decorative Lighting
  • Insulated Windows
  • Bay Window
  • Insulated Doors
  • Living Room with Fireplace
  • Dining Area
  • Sun or Florida Room

Kitchen

  • Range
  • Dishwasher

Flooring

  • Wood
  • Ceramic Tile
  • Vinyl

Bedrooms and Bathrooms

  • 3 Bedrooms
  • Primary bedroom located on second floor
  • Cedar Closet
  • Walk-In Closet
  • Linen Closet In Bathroom

Laundry

  • Dryer
  • Washer

Basement

  • Basement Fills Entire Space Under The House
  • Laundry in Basement

Utilities

  • Window Unit Cooling System
  • 2 Cooling Zones
  • 1 Heating Zone
  • Heating System Uses Natural Gas
  • Heating System Uses Steam
  • 200+ Amp Service
  • Gas Water Heater

Additional Features

  • Enclosed Patio or Porch
  • Property is near golf course, public transit, and schools

Listing and Financial Details

  • Assessor Parcel Number M:054 R:051 S:,957210

Community Details

Overview

  • No Home Owners Association
  • Located In The West Side Of Brockton Subdivision

Amenities

  • Shops

Recreation

  • Tennis Courts
  • Park

Home Details

Home Type

Single Family

Est. Annual Taxes

$5,029

Year Built

Built in 1927

Lot Details

7,919 Sq Ft Lot

Parking

1

Listing Details

  • Property Type: Residential
  • Property Sub Type: Single Family Residence
  • Architectural Style: Colonial, Bungalow
  • Year Built: 1927
  • Subdivision Name: Located in the west side of Brockton
  • Year Built Details: Actual
  • Year Round: Yes
  • MLSPIN_BEACHFRONT_FLAG: No
  • Special Features: None

Interior Features

  • Flooring: Tile, Vinyl, Hardwood, Flooring - Wood
  • Interior Amenities: Ceiling Fan(s), Sun Room
  • Door Features: Insulated Doors
  • Fireplace Features: Living Room
  • Fireplace YN: Yes
  • Fireplaces: 1
  • Appliances: Gas Water Heater, Water Heater, Range, Dishwasher, Refrigerator, Washer, Dryer
  • Total Bedrooms: 3
  • Room Bedroom2 Level: Second
  • Room Bedroom2 Features: Walk-In Closet(s), Cedar Closet(s), Flooring - Hardwood
  • Room Bedroom3 Features: Walk-In Closet(s), Flooring - Hardwood
  • Room Bedroom3 Level: Second
  • Basement YN: Yes
  • Full Bathrooms: 1
  • Half Bathrooms: 1
  • Total Bathrooms: 2
  • Room Master Bedroom Features: Walk-In Closet(s), Flooring - Hardwood, Lighting - Sconce
  • Room Master Bedroom Level: Second
  • Master Bathroom Features: No
  • Bathroom 1 Features: Bathroom - Half, Closet - Linen, Flooring - Stone/Ceramic Tile
  • Bathroom 1 Level: First
  • Bathroom 2 Level: Second
  • Bathroom 2 Features: Bathroom - Full, Closet - Linen, Flooring - Stone/Ceramic Tile
  • Room Dining Room Features: Flooring - Hardwood, Window(s) - Bay/Bow/Box, Open Floorplan
  • Room Dining Room Level: First
  • Room Family Room Level: First
  • Room Family Room Features: Flooring - Hardwood
  • Room Kitchen Level: First
  • Room Kitchen Features: Ceiling Fan(s), Flooring - Vinyl, Dining Area
  • Laundry Features: In Basement, Electric Dryer Hookup, Washer Hookup
  • Room Living Room Level: First
  • Room Living Room Features: Flooring - Hardwood
  • Basement: Full
  • Above Grade Finished Sq Ft: 1970
  • Accessibility Features: No
  • Living Area: 1970
  • Spa YN: No
  • Window Features: Insulated Windows
  • MAIN LO: AN2732
  • MAIN SO: BB5200
  • Insulation: Full, Fiberglass

Exterior Features

  • Exterior Features: Porch - Enclosed, Fruit Trees
  • Construction Materials: Frame
  • Foundation Details: Stone
  • Home Warranty YN: No
  • Patio And Porch Features: Porch - Enclosed
  • Road Frontage Type: Public
  • Road Surface Type: Paved
  • Roof: Shingle
  • Waterfront YN: No
  • Waterview Flag: No

Garage/Parking

  • Garage Spaces: 1
  • Attached Garage YN: No
  • Carport Y N: No
  • Covered Parking Spaces: 1
  • Garage YN: Yes
  • Open Parking Spaces: 2
  • Open Parking YN: Yes
  • Parking Features: Detached, Garage Door Opener, Storage, Garage Faces Side, Paved Drive, Off Street, Paved
  • Total Parking Spaces: 3

Utilities

  • Sewer: Public Sewer
  • Utilities: for Electric Range, for Electric Oven, for Electric Dryer, Washer Hookup
  • Cooling: Window Unit(s)
  • Heating: Steam, Natural Gas
  • Cooling Y N: Yes
  • Electric: Circuit Breakers, 200+ Amp Service
  • Heating YN: Yes
  • Water Source: Public
  • HEAT ZONES: 1
  • COOLING ZONES: 2

Condo/Co-op/Association

  • Association YN: No
  • Community Features: Public Transportation, Shopping, Tennis Court(s), Park, Golf, Highway Access, House of Worship, Private School, Public School, T-Station, Sidewalks
  • Senior Community YN: No

Lot Info

  • Parcel Number: M:054 R:051 S:,957210
  • Zoning: R1C
  • Farm Land Area Units: Square Feet
  • Lot Size Acres: 0.18
  • Lot Size Sq Ft: 7919
  • Lot Size Units: Acres
  • Property Attached YN: No

Tax Info

  • Tax Year: 2025
  • Tax Annual Amount: 5029

Multi Family

  • Basement Included Sq Ft: No

Ownership History

We collect this data history from publicly available records. To have your information removed, we recommend requesting removal directly through your county’s website.

Date Name Owned For Owner Type

Purchase Details

Listed on
Oct 13, 2025
Closed on
Dec 30, 2025
Sold by
Bought by
Seller's Agent
Sharon Riley
Property One
Buyer's Agent
Natacha Pilorge
William Raveis R.E. & Home Services
List Price
$539,900
Sold Price
$500,000
Premium/Discount to List
-$39,900
-7.39%
Views
54
Current Estimated Value
$502,506

Home Financials for this Owner

Home Financials are based on the most recent Mortgage that was taken out on this home.
Estimated Appreciation
$2,506
Avg. Annual Appreciation
0.85%
Original Mortgage
$490,943
Outstanding Balance
$487,879
Interest Rate
6.19%
Mortgage Type
FHA
Estimated Equity
$14,627

Purchase Details

Closed on
Jan 10, 2011
Sold by
Bought by
Source: Public Records

Purchase History

We collect this data history from publicly available records. To have your information removed, we recommend requesting removal directly through your county’s website.

Date Buyer Sale Price Title Company
$500,000 --
-- --
Source: Public Records

Mortgage History

We collect this data history from publicly available records. To have your information removed, we recommend requesting removal directly through your county’s website.

Date Status Borrower Loan Amount
Open $490,943
Source: Public Records

Property History

We collect this data history from publicly available records. To have your information removed, we recommend requesting removal directly through your county’s website.

Date Event Price List to Sale Price per Sq Ft
12/30/2025 12/30/25 Sold $500,000 -3.8% $254 / Sq Ft
11/09/2025 11/09/25 Pending -- -- --
10/23/2025 10/23/25 Price Changed $519,900 -3.7% $264 / Sq Ft
10/13/2025 10/13/25 For Sale $539,900 -- $274 / Sq Ft
Source: MLS Property Information Network (MLS PIN)

Tax History

We collect this data history from publicly available records. To have your information removed, we recommend requesting removal directly through your county’s website.

Year Tax Paid Tax Assessment Tax Assessment Total Assessment is a certain percentage of the fair market value that is determined by local assessors to be the total taxable value of land and additions on the property. Land Improvement
2025 $5,029 $415,300 $140,100 $275,200
2024 $4,679 $389,300 $140,100 $249,200
2023 $4,888 $376,600 $104,600 $272,000
2022 $4,708 $337,000 $95,100 $241,900
2021 $4,176 $288,000 $79,100 $208,900
2020 $4,436 $292,800 $74,000 $218,800
2019 $4,076 $262,300 $72,200 $190,100
2018 $3,739 $232,800 $72,200 $160,600
2017 $3,555 $220,800 $72,200 $148,600
2016 $3,403 $196,000 $70,000 $126,000
2015 $2,926 $161,200 $70,000 $91,200
2014 $2,872 $158,400 $70,000 $88,400
Source: Public Records

Agents Affiliated with this Home

  • Section Image
  • Section Image
See All Agents

Map

Source: MLS Property Information Network (MLS PIN)

MLS Number: 73443005

MLS Property Information Network (MLS PIN)

APN: BROC-000054-000051

Your Personal Tour Guide

Ask me questions while you tour the home.