
Elizabeth Franklin
Realty Executives of Hickory
(828) 523-8818
102 Total Sales
2 in Stony Point
$20K - $25K Price Range
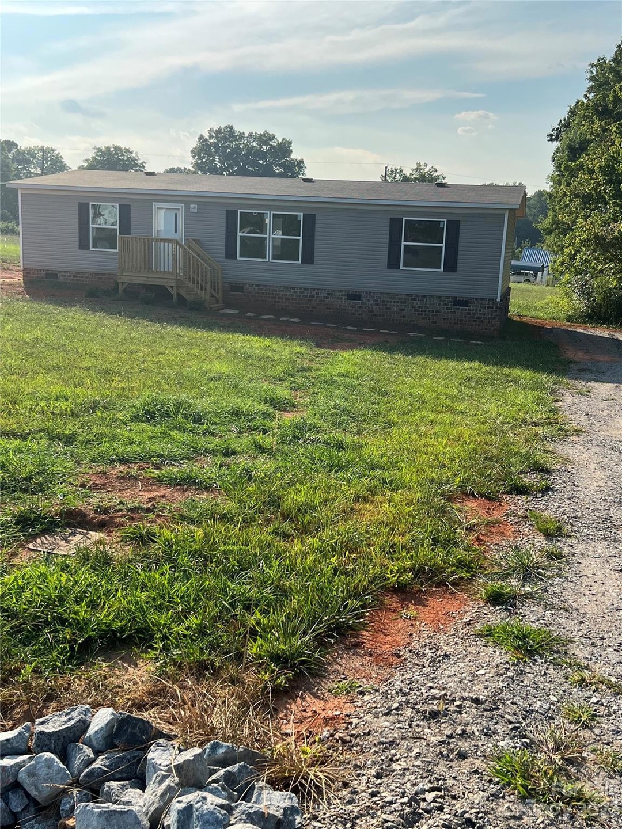
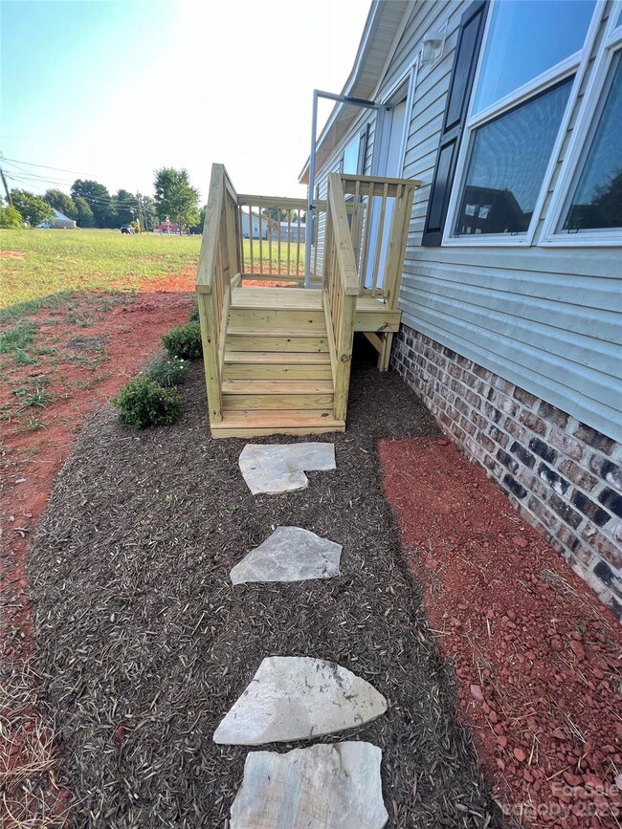
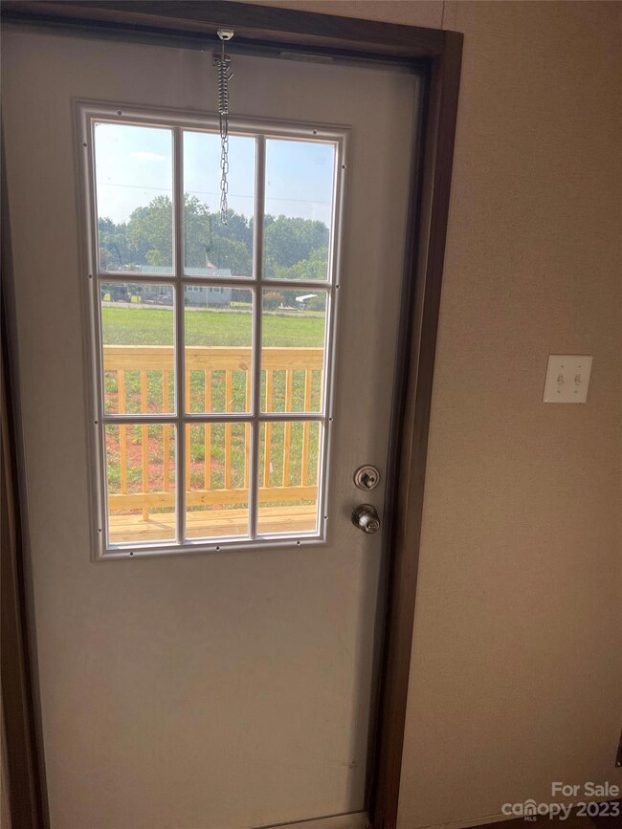
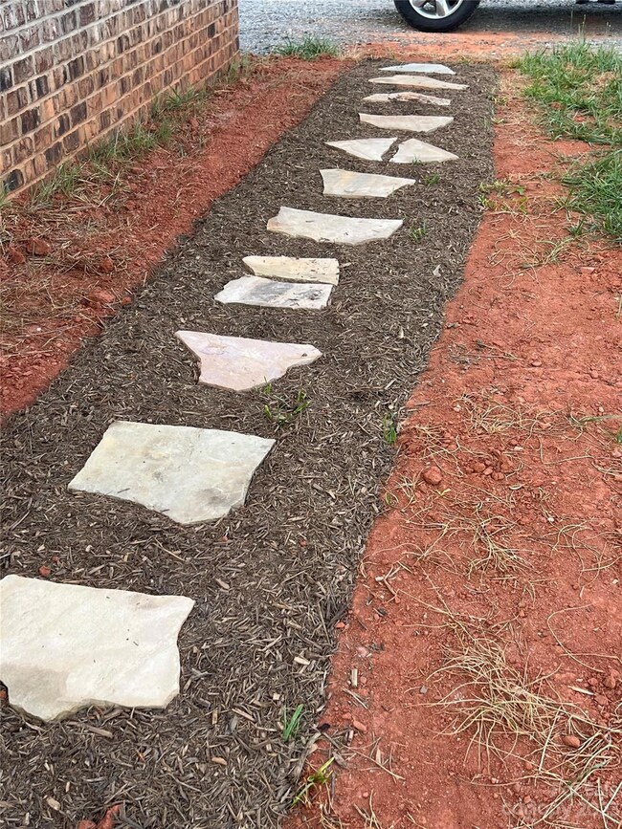
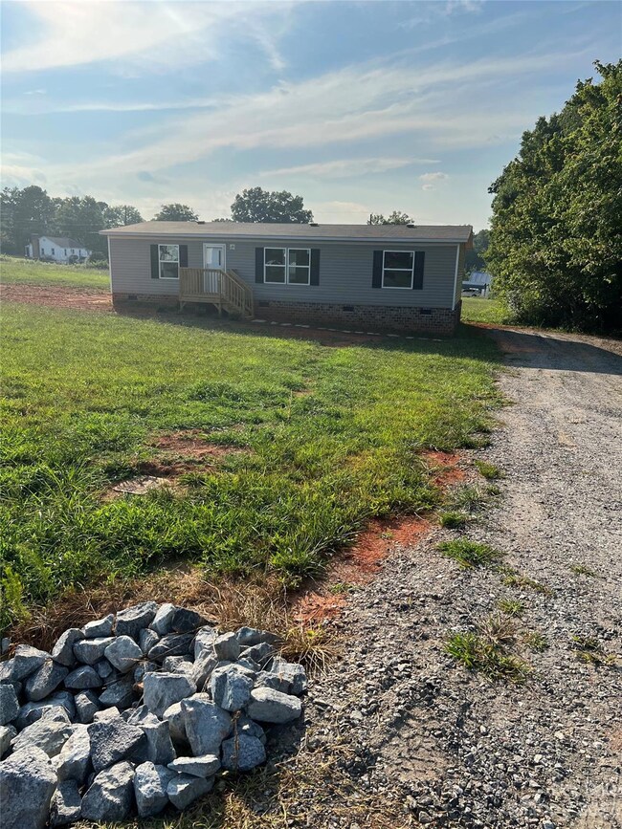
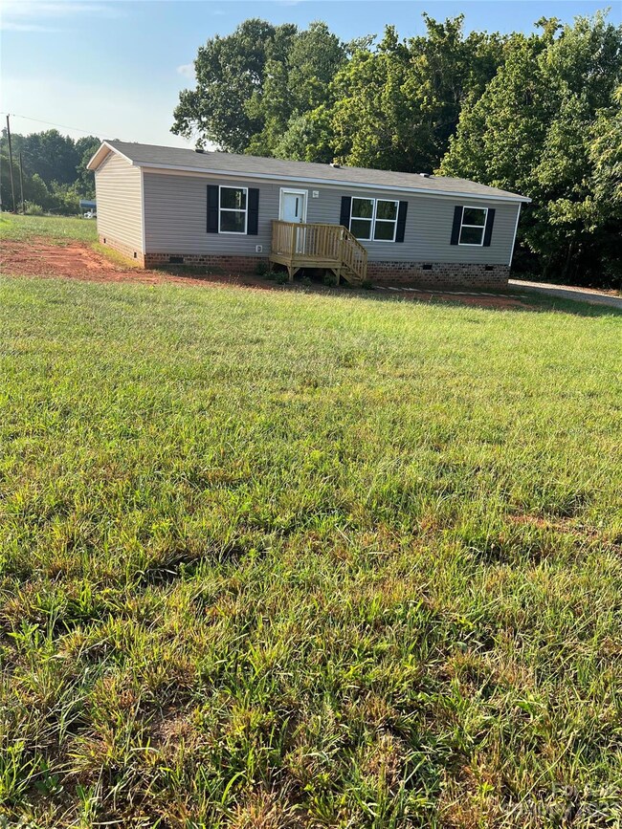
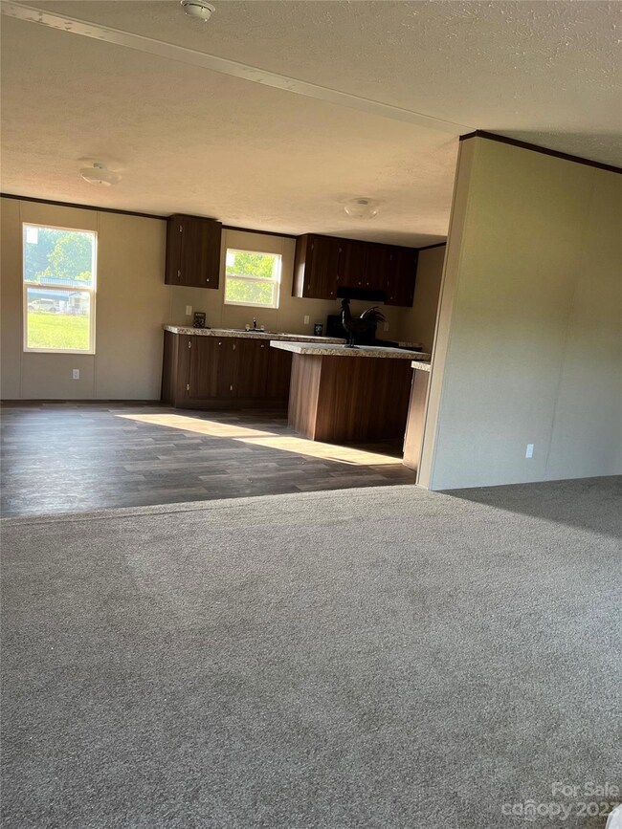
BRAND NEW open floor-plan with split bedroom Doublewide. FHA compliant, brick skirt foundation located in the highly sought after West Iredell area of quaint Stony Point just minutes from Fort Dobbs. This brand new mobile home offers quiet county living on 3/4 acre. Make this home your own with the base palette of todays most popular colors. Luxury vinyl plank throughout this 4 bedroom home and each bedroom offers large closets. Primary bedroom has vaulted ceilings The dining area off the kitchen is huge and plentiful windows allow sunlight to fill the home throughout. The laundry area and mud room from the back door allows for extra space for a separate freezer or room to add a pantry. Fridgedaire appliances offer induction heat cooking and all the bells and whistles. 2 decks, one for the front and back each. The lot is huge and ready for your additions with underground utilities so nothing to obstruct views or expansions. You wont believe how large this home is and feels.
Last Agent to Sell the Property
Sweet Carolina Houses LLC License #194823 Listed on: 08/04/2023
We collect this data history from publicly available records. To have your information removed, we recommend requesting removal directly through your county’s website.
Elizabeth Franklin
Realty Executives of Hickory
(828) 523-8818
102 Total Sales
2 in Stony Point
$20K - $25K Price Range
Jennifer Hazlett
Howard Hanna Allen Tate Lake Norman
(980) 825-4071
88 Total Sales
1 in Stony Point
$86,000 Price
Kristine Hutton
Coldwell Banker Boyd & Hassell
(828) 624-3481
66 Total Sales
2 in Stony Point
$60K - $285K Price Range
Greg Martin
MartinGroup Properties Inc
(980) 600-2597
554 Total Sales
2 in Stony Point
$205K - $495K Price Range
Chris Spencer
Realty Executives of Hickory
(828) 523-8514
125 Total Sales
3 in Stony Point
$62K - $620K Price Range
Becky Petree
NextHome Blue Skies
(828) 624-6761
35 Total Sales
3 in Stony Point
$75K - $315K Price Range
We collect this data history from publicly available records. To have your information removed, we recommend requesting removal directly through your county’s website.
| Date | Buyer | Sale Price | Title Company |
|---|---|---|---|
| -- | None Listed On Document |
We collect this data history from publicly available records. To have your information removed, we recommend requesting removal directly through your county’s website.
| Date | Event | Price | List to Sale | Price per Sq Ft |
|---|---|---|---|---|
| 08/31/2023 08/31/23 | Sold | $205,000 | +3.0% | $153 / Sq Ft |
| 08/04/2023 08/04/23 | For Sale | $199,000 | -- | $148 / Sq Ft |
We collect this data history from publicly available records. To have your information removed, we recommend requesting removal directly through your county’s website.
| Year | Tax Paid | Tax Assessment Tax Assessment Total Assessment is a certain percentage of the fair market value that is determined by local assessors to be the total taxable value of land and additions on the property. | Land | Improvement |
|---|---|---|---|---|
| 2025 | $1,004 | $160,030 | $16,500 | $143,530 |
| 2024 | $1,060 | $160,030 | $16,500 | $143,530 |
| 2023 | $97 | $16,500 | $16,500 | $0 |
WS
Seller's Agent in 2023
wendy Sweet
Sweet Carolina Houses LLC
(704) 400-9481
3 in this area
10 Total Sales
Buyer's Agent in 2023
Greg Martin
MartinGroup Properties Inc
(704) 904-3131
2 in this area
554 Total Sales
Source: Canopy MLS
MLS Number: 4056800
APN: 3797-54-5093.000
Disclaimer: Certain information contained herein is derived from information provided by parties other than Homes.com. All information provided is deemed reliable, but is not guaranteed to be accurate and should be independently verified.
All data is obtained from various sources and may not have been verified by broker or MLS GRID. Supplied Open House Information is subject to change without notice. All information should be independently reviewed and verified for accuracy. Properties may or may not be listed by the office/agent presenting the information. Some IDX listings have been excluded from this website.
Based on information submitted to the MLS GRID
Listings courtesy of Canopy MLS as distributed by MLS GRID
Ask me questions while you tour the home.