NOT LISTED FOR SALE

Estimated Value: $398,403

2 Beds
2 Baths
1,588 Sq Ft
$251/Sq Ft Est. Value

Sale Details

Date Sold: November 13, 2025

Last sale price $390,000 $246 Per Sq Ft

Est. 2% increase in value since last sale

Current estimated payment $2,752 / mo

46 Days on Market

Highlights

  • Active Adult
  • Clubhouse
  • Transitional Architecture
  • Open Floorplan
  • Property is near clubhouse
  • High Ceiling

About This Home

As of November 2025

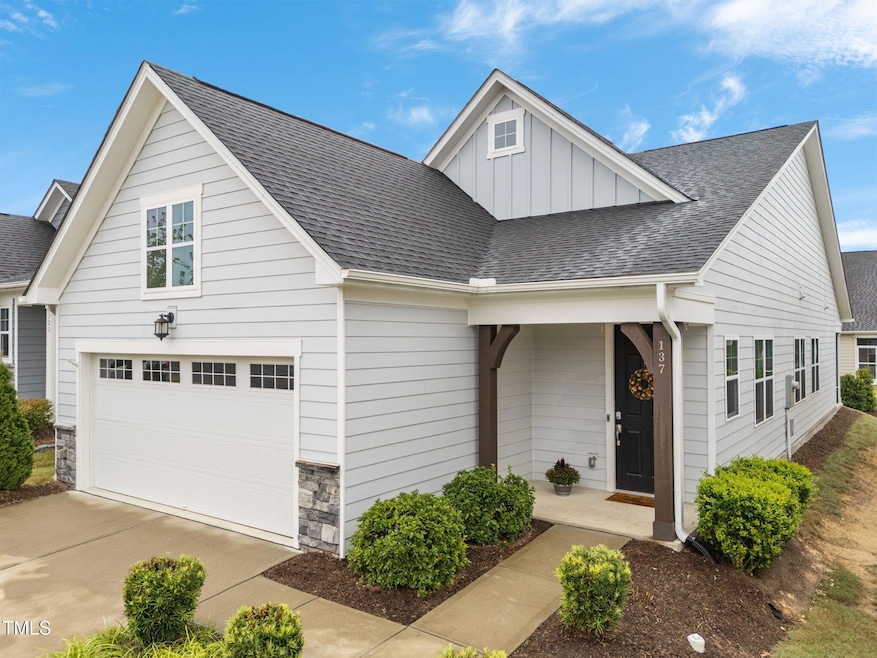
Enjoy gracious active adult living in this pristine ranch style home at Auburn Village! Freshly painted and immaculately maintained, this former Parade home feels like brand new. The open, modern layout lives large, with high ceilings and tons of natural light. The kitchen is a chef's delight, with huge island, separate pantry, and tons of counter space...upgrades include gourmet Electrolux appliances, Kohler stainless steel farm sink, white quartz counters, and a herringbone tile backsplash. French doors lead to a private study with built-in bookshelves. The primary suite features a spa-like bath with huge tile shower, double vanities, and a generous walk-in closet...on the other side of the home, a guest bedroom is tucked away with another full bath. Enjoy morning coffee on your screened porch - the HOA handles yard maintenance, so all you have to do is kick back and relax. The community clubhouse and mail kiosk are just a few steps away, with tons of social activities including pool, pickleball & bocce courts. Ultra convenient location close to downtown Raleigh, I-40, and lots of shopping/dining options in Garner, Clayton & Knightdale. Welcome to your forever home!

Last Agent to Sell the Property

Jacquelyn Spears

ERA Live Moore License #272028 Listed on: 09/11/2025

ERA Live Moore

Co-Listed By

Rachel Rowell

ERA Live Moore License #307410

Last Buyer's Agent

Sherri Richter

DASH Carolina License #348640

DASH Carolina
Create a Home Valuation Report for This Property
The Home Valuation Report is an in-depth analysis detailing your home's value as well as a comparison with similar homes in the area

Home Details

Home Type

  • Single Family

Est. Annual Taxes

  • $4,170

Year Built

  • Built in 2019

Lot Details

  • 4,792 Sq Ft Lot
  • Northeast Facing Home
  • Landscaped

HOA Fees

  • $240 Monthly HOA Fees

Parking

  • 2 Car Attached Garage
  • Front Facing Garage
  • Private Driveway

Home Design

  • Transitional Architecture
  • Slab Foundation
  • Shingle Roof
  • Stone Veneer

Interior Spaces

  • 1,588 Sq Ft Home
  • 1-Story Property
  • Open Floorplan
  • Bookcases
  • Tray Ceiling
  • Smooth Ceilings
  • High Ceiling
  • Ceiling Fan
  • Entrance Foyer
  • Family Room
  • Dining Room
  • Home Office
  • Screened Porch

Kitchen

  • Gas Range
  • Microwave
  • Dishwasher
  • Stainless Steel Appliances
  • Kitchen Island
  • Quartz Countertops
  • Farmhouse Sink
  • Disposal

Flooring

  • Carpet
  • Laminate
  • Tile

Bedrooms and Bathrooms

  • 2 Bedrooms
  • Walk-In Closet
  • 2 Full Bathrooms
  • Double Vanity
  • Walk-in Shower

Laundry

  • Laundry Room
  • Laundry on main level
  • Dryer
  • Washer

Home Security

  • Home Security System
  • Fire and Smoke Detector

Location

  • Property is near clubhouse

Schools

  • East Garner Elementary And Middle School
  • South Garner High School

Utilities

  • Forced Air Heating and Cooling System
  • Heating System Uses Natural Gas
  • Gas Water Heater

Listing and Financial Details

  • Property held in a trust
  • Assessor Parcel Number 0464612

Community Details

Overview

  • Active Adult
  • Association fees include ground maintenance
  • Cams Association, Phone Number (877) 672-2267
  • Auburn Village Community
  • Auburn Village Subdivision
  • Maintained Community

Recreation

  • Recreation Facilities
  • Community Pool

Additional Features

  • Clubhouse
  • Resident Manager or Management On Site

Home Details

Home Type

Single Family

Est. Annual Taxes

$4,170

Year Built

Built in 2019

Lot Details

4,792 Sq Ft Lot

HOA Fees

$240 per month

Parking

2

Listing Details

  • Year Built: 2019
  • Prop. Type: Residential
  • Reso Association Fee Includes: Maintenance Grounds
  • Co List Office Phone: 919-500-7570
  • Subdivision Name: Auburn Village
  • Above Grade Finished Sq Ft: 1588.0
  • Architectural Style: Ranch, Transitional
  • Garage Yn: Yes
  • Unit Levels: One
  • New Construction: No
  • General Property Information Association Fee Required YN: Yes
  • General Property Information Basement YN: No
  • General Property Information Fireplace YN: No
  • Appliances Microwave: Yes
  • Architectural Style Ranch: Yes
  • Architectural Style Transitional: Yes
  • Cooling Central Air: Yes
  • Flooring Tile: Yes
  • Foundation Details Slab: Yes
  • Laundry Features Laundry Room: Yes
  • Laundry Features Main Level: Yes
  • Levels One: Yes
  • Security Features Smoke Detector(s): Yes
  • Sewer:Public Sewer: Yes
  • Structure Type Site Built: Yes
  • Water Source Public: Yes
  • Flooring Carpet: Yes
  • Interior Features Smooth Ceilings: Yes
  • Room Types Bedroom 2 Level: Main
  • Room Types Dining Room2: Yes
  • Room Types Family Room2: Yes
  • Room Types Office: Yes
  • Room Types Primary Bedroom Level: Main
  • Appliances Refrigerators: Yes
  • Appliances Dryer: Yes
  • Washers: Yes
  • Remarks and Miscellaneous Syndication Remarks2: Enjoy gracious active adult living in this pristine ranch style home at Auburn Village! Freshly painted and immaculately maintained, this former Parade home feels like brand new. The open, modern layout lives large, with high ceilings and tons of natural light. The kitchen is a chef's delight, with huge island, separate pantry, and tons of counter space...upgrades include gourmet Electrolux appliances, Kohler stainless steel farm sink, white quartz counters, and a herringbone tile backsplash. French doors lead to a private study with built-in bookshelves. The primary suite features a spa-like bath with huge tile shower, double vanities, and a generous walk-in closet...on the other side of the home, a guest bedroom is tucked away with another full bath. Enjoy morning coffee on your screened porch - the HOA handles yard maintenance, so all you have to do is kick back and relax. The community clubhouse and mail kiosk are just a few steps away, with tons of social activities including pool, pickleball & bocce courts. Ultra convenient location close to downtown Raleigh, I-40, and lots of shopping/dining options in Garner, Clayton & Knightdale. Welcome to your forever home!
  • Security Features Security System: Yes
  • General Property Information Association Phone: 1-877-672-2267
  • General Property Information Senior Community YN: Yes
  • Flooring Laminate: Yes
  • General Property Information Enhanced Accessible2: No
  • General Property Information Monthly Association Fees2: 240.0
  • Roof:Shingle: Yes
  • Room Types Entrance Hall: Yes
  • General Property Information Above Grade Finished Area: 1588.0
  • Room Types Laundry2: Yes
  • General Property Information Senior Community Name: Auburn Village
  • Special Listing Conditions Trust: Yes
  • General Property Information Lot Size Square Feet2: 4792.0
  • General Property Information Lot Size Acres: 0.11
  • General Property Information Stories2: 1
  • General Property Information:Living Area3: 1588.0
  • General Property Information Direction Faces: Northeast
  • DelayedMarketingYN: No
  • Special Features: None
  • Property Sub Type: Detached
  • Stories: 1

Interior Features

  • Flooring: Carpet, Laminate, Tile
  • Interior Amenities: Bookcases, Ceiling Fan(s), Double Vanity, High Ceilings, Kitchen Island, Open Floorplan, Pantry, Primary Downstairs, Quartz Counters, Smooth Ceilings, Tray Ceiling(s), Walk-In Closet(s), Walk-In Shower
  • Appliances: Dishwasher, Disposal, Dryer, Gas Range, Gas Water Heater, Microwave, Refrigerator, Stainless Steel Appliance(s), Washer
  • Basement YN: No
  • Full Bathrooms: 2
  • Total Bedrooms: 2
  • Stories: 1
  • Appliances Dishwasher: Yes
  • Interior Features:Ceiling Fan(s)2: Yes
  • Interior Features:Double Vanity: Yes
  • Interior Features:High Ceilings: Yes
  • Interior Features:Pantry: Yes
  • Interior Features:Primary Downstairs: Yes
  • Interior Features:Walk-In Closet(s): Yes
  • Interior Features:Walk-In Shower: Yes
  • Interior Features:Quartz Counters: Yes
  • Interior Features:Tray Ceiling(s): Yes
  • Appliances:Gas Water Heater: Yes
  • Interior Features:Bookcases: Yes
  • Appliances:Gas Range: Yes
  • Appliances:Stainless Steel Appliance(s): Yes
  • Interior Features:Kitchen Island: Yes
  • Interior Features:Open Floorplan: Yes
  • Pool Features:Community: Yes

Exterior Features

  • Roof: Shingle
  • Acres: 0.11
  • Construction Type: Fiber Cement, Stone Veneer
  • Direction Faces: Northeast
  • Foundation Details: Slab
  • Patio And Porch Features: Front Porch, Rear Porch, Screened
  • Construction Materials:Fiber Cement: Yes
  • Lot Features:Landscaped: Yes
  • Patio And Porch Features:Screened: Yes
  • Construction Materials:Stone Veneer: Yes
  • Patio And Porch Features:Front Porch: Yes
  • Patio And Porch Features:Rear Porch: Yes
  • Lot Features:Close to Clubhouse: Yes

Garage/Parking

  • Attached Garage: Yes
  • Garage Spaces: 2.0
  • Parking Features: Concrete, Driveway, Garage, Garage Faces Front
  • Parking Features:Garage: Yes
  • Parking Features:Concrete4: Yes
  • Parking Features:Driveway: Yes
  • Parking Features:Garage Faces Front: Yes
  • General Property Information:Garage Spaces: 2.0
  • General Property Information:Attached Garage YN: Yes

Utilities

  • Heating: Forced Air, Natural Gas
  • Cooling: Central Air
  • Cooling Y N: Yes
  • HeatingYN: Yes
  • Water Source: Public
  • Heating:Forced Air: Yes
  • Heating:Natural Gas: Yes

Condo/Co-op/Association

  • Senior Community: Yes
  • Association Fee: 240.0
  • Association Fee Frequency: Monthly
  • Association Name: CAMS
  • Phone: +1 877-672-2267
  • Association: Yes

Association/Amenities

  • General Property Information:Association Name: CAMS
  • Association Amenities:Pool: Yes
  • Association Fee Includes:Maintenance Grounds2: Yes
  • Association Amenities:Clubhouse: Yes
  • Association Amenities:Maintenance Grounds: Yes
  • Association Amenities:Landscaping: Yes
  • Association Amenities:Management: Yes
  • Association Amenities:Recreation Facilities: Yes
  • General Property Information:Association YN: Yes
  • General Property Information:Association Fee: 240.0
  • General Property Information:Association Fee Frequency: Monthly

Schools

  • Ninth Grade High School: Wake - South Garner
  • Middle Or Junior School: Wake - East Garner

Lot Info

  • Lot Size Sq Ft: 4792.0
  • ResoLotSizeUnits: Acres
  • Parcel #: 0464612

Tax Info

  • Tax Annual Amount: 4169.81
  • Tax Year: 2025

MLS Schools

  • Elementary School: Wake - East Garner

Home Values in the Area

Source: Public Records

Average Home Value in this Area


Source: Public Records

Agents Specializing in White Oak, NC

See All Agents

Property History

We collect this data history from publicly available records. To have your information removed, we recommend requesting removal directly through your county’s website.

Date Event Price List to Sale Price per Sq Ft
11/13/2025 11/13/25 Sold $390,000 0.0% $246 / Sq Ft
10/27/2025 10/27/25 Pending -- -- --
09/26/2025 09/26/25 Price Changed $389,900 -1.3% $246 / Sq Ft
09/11/2025 09/11/25 For Sale $395,000 -- $249 / Sq Ft
Source: Doorify MLS

Agents Affiliated with this Home

  • Section Image
  • Section Image
  • Section Image
See All Agents

Map

Source: Doorify MLS

MLS Number: 10121280

Doorify MLS

APN: 1731.03-40-7206-000

Your Personal Tour Guide

Ask me questions while you tour the home.