
Carlton Crump
ProStead Realty
(866) 611-3208
13 Total Sales
1 in Troutman
$262,000 Price
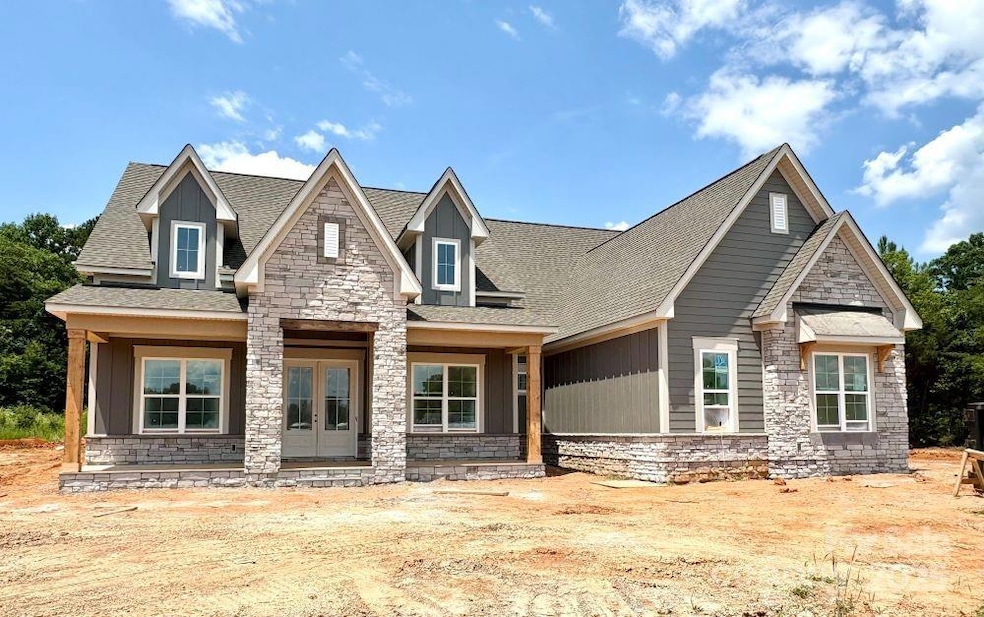
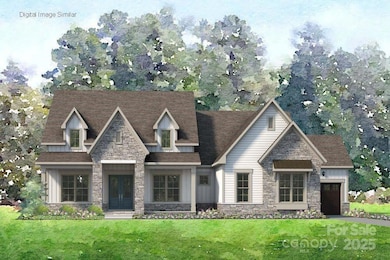
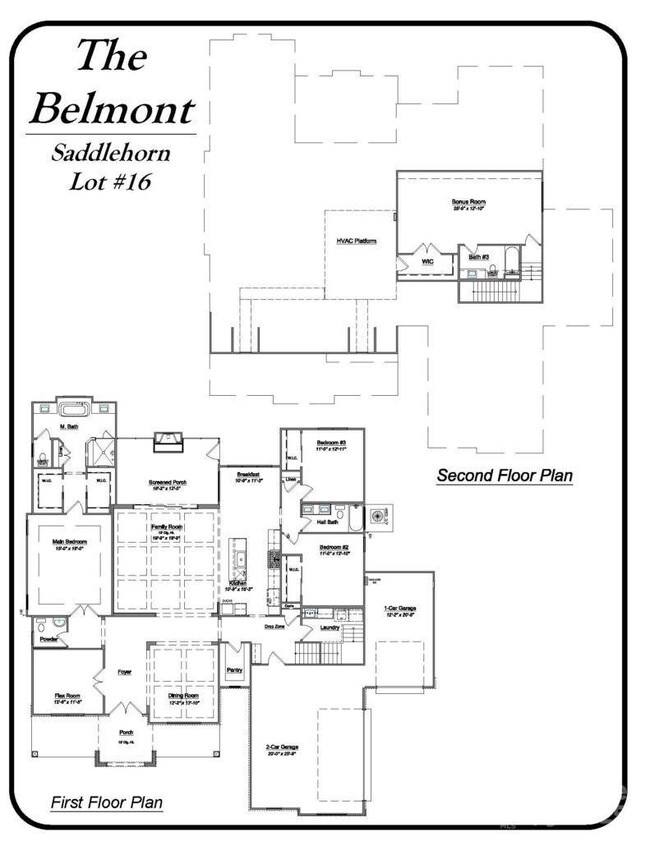

The Belmont is a charming three-bedroom ranch that blends comfort and functionality. Its open-concept design features a spacious kitchen and family room—perfect for gathering and entertaining. The main suite is tucked away in a private wing for added privacy, while the two secondary bedrooms are thoughtfully positioned off the family room, giving everyone their own space to relax. Upstairs, you will find a Bonus Room or 4th bedroom, complete with a full bathroom and walk-in closet. Home is still under construction and showings are only available during model home hours: Mon.-Sat. 10:am to 6:00 pm and Sundays from 1:00 pm to 6:00 pm
Last Agent to Sell the Property
Niblock Development Corp Brokerage Email: clittle@niblockhomes.com License #145957 Listed on: 06/25/2025
Carlton Crump
ProStead Realty
(866) 611-3208
13 Total Sales
1 in Troutman
$262,000 Price
Elizabeth Davis
Keller Williams Unified
(980) 270-1851
126 Total Sales
5 in Troutman
$330K - $865K Price Range
Jayne Cantello
Southern Homes of the Carolinas, Inc
(669) 666-6018
66 Total Sales
1 in Troutman
$470,000 Price
Carlos Garcia
Coldwell Banker Realty
(980) 223-4202
141 Total Sales
2 in Troutman
$305K - $325K Price Range
Tina Bisson
Premier Sotheby's International Realty
(860) 773-5056
79 Total Sales
1 in Troutman
$460,000 Price
Mark Gibson
Coldwell Banker Realty
(980) 319-1042
156 Total Sales
12 in Troutman
$50K - $2.3M Price Range
We collect this data history from publicly available records. To have your information removed, we recommend requesting removal directly through your county’s website.
| Date | Event | Price | List to Sale | Price per Sq Ft |
|---|---|---|---|---|
| 08/25/2025 08/25/25 | Sold | $995,000 | 0.0% | $310 / Sq Ft |
| 07/10/2025 07/10/25 | Pending | -- | -- | -- |
| 07/10/2025 07/10/25 | Price Changed | $995,000 | -2.6% | $310 / Sq Ft |
| 06/25/2025 06/25/25 | For Sale | $1,021,300 | -- | $318 / Sq Ft |
Seller's Agent in 2025
William Niblock
Niblock Development Corp
(704) 842-9448
232 Total Sales
Buyer's Agent in 2025
Katie Doig
COMPASS
(813) 758-2660
36 Total Sales
Source: Canopy MLS
MLS Number: 4274037
Disclaimer: Certain information contained herein is derived from information provided by parties other than Homes.com. All information provided is deemed reliable, but is not guaranteed to be accurate and should be independently verified.
All data is obtained from various sources and may not have been verified by broker or MLS GRID. Supplied Open House Information is subject to change without notice. All information should be independently reviewed and verified for accuracy. Properties may or may not be listed by the office/agent presenting the information. Some IDX listings have been excluded from this website.
Based on information submitted to the MLS GRID
Listings courtesy of Canopy MLS as distributed by MLS GRID
Ask me questions while you tour the home.