
Karen Kirby
HB Real Estate, LLC
(860) 831-3977
95 Total Sales
1 in Northampton
$187,000 Price
Estimated Value: $1,164,000 - $1,322,534
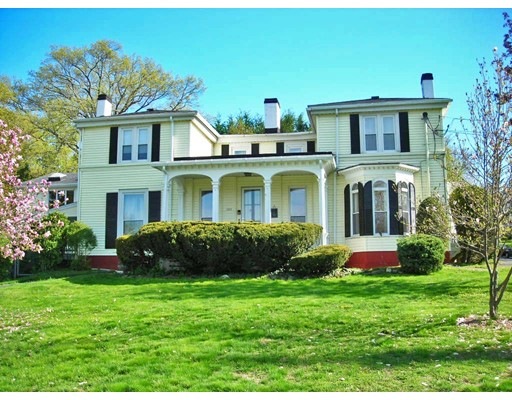
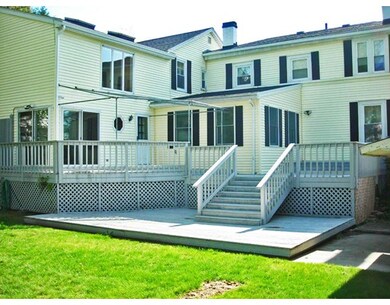
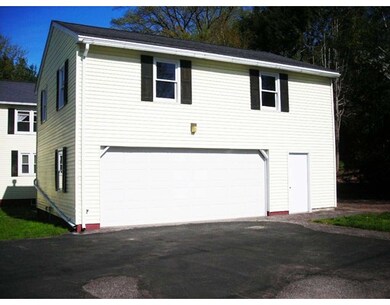
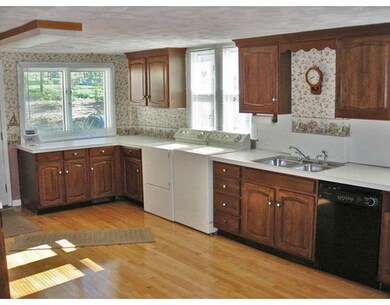
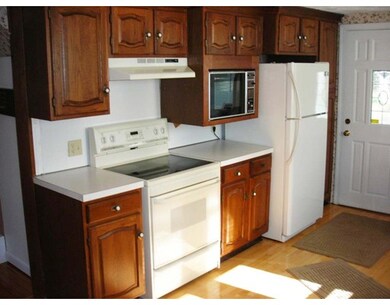
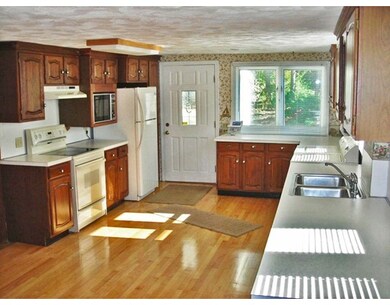
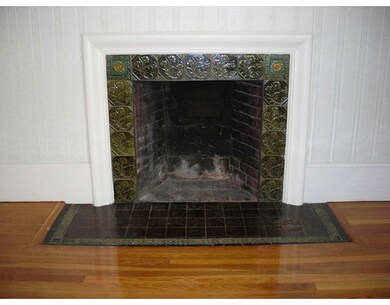
At the corner of Elm Street and Round Hill Road adjacent to Smith College, this Italianate-style Mediterranean villa was built in 1841 by Charles Huntington who became a justice of the MA Supreme Court. The house has been converted to a three-family but still retains many of its original features like marble fireplaces and floor-to-ceiling windows. Upgrades include separate gas utilities and new electrical services. There is a large 2-car garage with workshop and 2nd floor storage.
Home Type
Multi-Family
Year Built
1841
Lot Details
0.72 Acres
We collect this data history from publicly available records. To have your information removed, we recommend requesting removal directly through your county’s website.
Karen Kirby
HB Real Estate, LLC
(860) 831-3977
95 Total Sales
1 in Northampton
$187,000 Price
Lisa Carroll
Delap Real Estate LLC
(413) 414-4721
35 Total Sales
2 in Northampton
$282K - $410K Price Range
Kristin Vevon
The Murphys REALTORS®, Inc.
(413) 359-6845
26 Total Sales
8 in Northampton
$323K - $751K Price Range
Lisa Darragh
Brick & Mortar Northhampton
(413) 233-4004
69 Total Sales
9 in Northampton
$258K - $945K Price Range
Gunilla Rubino
Coldwell Banker Realty
(351) 208-1129
47 Total Sales
1 in Northampton
$196,000 Price
Teresa Coburn
Delap Real Estate LLC
(413) 409-6937
92 Total Sales
13 in Northampton
$170K - $799K Price Range
We collect this data history from publicly available records. To have your information removed, we recommend requesting removal directly through your county’s website.
| Date | Buyer | Sale Price | Title Company |
|---|---|---|---|
| $695,000 | -- | ||
| $600,000 | -- | ||
| -- | -- | ||
| $110,000 | -- |
We collect this data history from publicly available records. To have your information removed, we recommend requesting removal directly through your county’s website.
| Date | Status | Borrower | Loan Amount |
|---|---|---|---|
| Open | $556,000 | ||
| Previous Owner | $455,000 | ||
| Previous Owner | $115,000 | ||
| Previous Owner | $330,000 | ||
| Previous Owner | $240,000 |
We collect this data history from publicly available records. To have your information removed, we recommend requesting removal directly through your county’s website.
| Date | Event | Price | List to Sale | Price per Sq Ft |
|---|---|---|---|---|
| 05/12/2016 05/12/16 | Sold | $695,000 | 0.0% | $122 / Sq Ft |
| 03/26/2016 03/26/16 | Pending | -- | -- | -- |
| 03/08/2016 03/08/16 | Price Changed | $695,000 | -8.5% | $122 / Sq Ft |
| 09/23/2015 09/23/15 | For Sale | $759,900 | -- | $133 / Sq Ft |
We collect this data history from publicly available records. To have your information removed, we recommend requesting removal directly through your county’s website.
| Year | Tax Paid | Tax Assessment Tax Assessment Total Assessment is a certain percentage of the fair market value that is determined by local assessors to be the total taxable value of land and additions on the property. | Land | Improvement |
|---|---|---|---|---|
| 2025 | $15,705 | $1,127,400 | $279,400 | $848,000 |
| 2024 | $15,383 | $1,012,700 | $279,400 | $733,300 |
| 2023 | $15,634 | $987,000 | $278,500 | $708,500 |
| 2022 | $14,747 | $824,300 | $260,700 | $563,600 |
| 2021 | $13,752 | $791,700 | $248,700 | $543,000 |
| 2020 | $13,301 | $791,700 | $248,700 | $543,000 |
| 2019 | $12,743 | $733,600 | $220,600 | $513,000 |
| 2018 | $12,310 | $722,400 | $220,600 | $501,800 |
| 2017 | $12,057 | $722,400 | $220,600 | $501,800 |
| 2016 | $12,168 | $753,000 | $220,600 | $532,400 |
| 2015 | $11,428 | $723,300 | $220,600 | $502,700 |
| 2014 | $11,132 | $723,300 | $220,600 | $502,700 |
Seller's Agent in 2016
David Murphy
The Murphys REALTORS®, Inc.
(413) 530-2275
55 Total Sales
Buyer's Agent in 2016
John Harrington
ERA M Connie Laplante Real Estate
(413) 335-5622
20 Total Sales
Source: MLS Property Information Network (MLS PIN)
MLS Number: 71909015
APN: NHAM-000031B-000167-000001
Disclaimer: Certain information contained herein is derived from information provided by parties other than Homes.com. All information provided is deemed reliable, but is not guaranteed to be accurate and should be independently verified.
The property listing data and information, or the Images, set forth herein were provided to MLS Property Information Network, Inc. from third party sources, including sellers, lessors and public records, and were compiled by MLS Property Information Network, Inc. The property listing data and information, and the Images, are for the personal, non-commercial use of consumers having a good faith interest in purchasing or leasing listed properties of the type displayed to them and may not be used for any purpose other than to identify prospective properties which such consumers may have a good faith interest in purchasing or leasing. MLS Property Information Network, Inc. and its subscribers disclaim any and all representations and warranties as to the accuracy of the property listing data and information, or as to the accuracy of any of the Images, set forth herein.
Ask me questions while you tour the home.