
Amy Jones
The Gove Group Real Estate, LLC
(877) 731-4103
51 Total Sales
2 in Dover
$295K - $512K Price Range



Estimated Value: $996,374
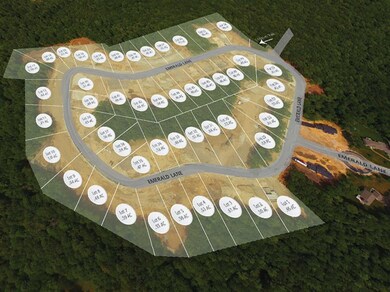
Wondering what Dover's best kept secret is? It's Indian Ridge At Dover, a very desirable new community in a well established neighborhood. Equipped with walking trails, tot lot, and 45 acres of open space, this is how life should be.This truly open concept colonial, The Lauren Elizabeth, is very versatile, including front load attached garage that leads to convenient mudroom. The chefs kitchen opens up to living large living room as well as dining area, and boasts nice walk in pantry. Beautiful hardwood throughout the main floor. Plus enjoy your very own office on level one as well. Upstairs lies the luxurious master suite with his and hers walk in closets along with a private 3/4 bath. Two additional bedrooms not enough? Be sure to finish the additional space above the garage. A full bathroom for everyones use completes this home. With central a/c, on demand hot water heater, granite counter tops throughout, and a gorgeous craftmans style trim package, this energy star built home is just what you deserve! Variations of this plan are in construction and ready for you to personalize with your own choices!
Last Agent to Sell the Property
The Gove Group Real Estate, LLC License #065784 Listed on: 06/25/2017
Co-Listed By
Shayna Walters
BHHS Verani Seacoast License #069020
We collect this data history from publicly available records. To have your information removed, we recommend requesting removal directly through your county’s website.
Amy Jones
The Gove Group Real Estate, LLC
(877) 731-4103
51 Total Sales
2 in Dover
$295K - $512K Price Range
Nicole Parmley
Parmley Properties Realty LLC
(207) 606-7023
123 Total Sales
2 in Dover
$429K - $435K Price Range
Sonia Bramhall
BHHS Verani Salem
(844) 986-2901
120 Total Sales
1 in Dover
$350,000 Price
Karen Cronin
EXP Realty
(351) 666-8529
39 Total Sales
3 in Dover
$367K - $433K Price Range
Jason Smart
(603) 665-0766
52 Total Sales
3 in Dover
$312K - $465K Price Range
Lee Ann Parks
EXP Realty
(603) 605-1749
176 Total Sales
30 in Dover
$151K - $1.3M Price Range
We collect this data history from publicly available records. To have your information removed, we recommend requesting removal directly through your county’s website.
| Date | Buyer | Sale Price | Title Company |
|---|---|---|---|
| -- | None Available | ||
| Bingham Jonathan | $518,533 | -- |
We collect this data history from publicly available records. To have your information removed, we recommend requesting removal directly through your county’s website.
| Date | Status | Borrower | Loan Amount |
|---|---|---|---|
| Previous Owner | $411,200 | ||
| Previous Owner | Bingham Jonathan | $411,000 | |
| Closed | Bingham Jonathan | $416,100 | |
| Previous Owner | Indian Ridge At Dover | $750,000 |
We collect this data history from publicly available records. To have your information removed, we recommend requesting removal directly through your county’s website.
| Date | Event | Price | List to Sale | Price per Sq Ft |
|---|---|---|---|---|
| 01/05/2018 01/05/18 | Sold | $518,525 | +10.3% | $219 / Sq Ft |
| 06/27/2017 06/27/17 | Pending | -- | -- | -- |
| 06/25/2017 06/25/17 | For Sale | $470,025 | -- | $198 / Sq Ft |
We collect this data history from publicly available records. To have your information removed, we recommend requesting removal directly through your county’s website.
| Year | Tax Paid | Tax Assessment Tax Assessment Total Assessment is a certain percentage of the fair market value that is determined by local assessors to be the total taxable value of land and additions on the property. | Land | Improvement |
|---|---|---|---|---|
| 2025 | $15,221 | $773,400 | $167,100 | $606,300 |
| 2024 | $14,053 | $773,400 | $167,100 | $606,300 |
| 2023 | $13,483 | $721,000 | $184,600 | $536,400 |
| 2022 | $13,182 | $664,400 | $175,900 | $488,500 |
| 2021 | $12,512 | $576,600 | $149,500 | $427,100 |
| 2020 | $12,522 | $503,900 | $149,500 | $354,400 |
| 2019 | $12,177 | $483,400 | $136,300 | $347,100 |
| 2018 | $11,879 | $476,700 | $114,300 | $362,400 |
| 2017 | $2,615 | $101,100 | $101,100 | $0 |
| 2016 | $712 | $27,100 | $27,100 | $0 |
| 2015 | $1 | $20 | $20 | $0 |
| 2014 | $1 | $20 | $20 | $0 |
| 2011 | $364 | $14,500 | $14,500 | $0 |
Seller's Agent in 2018
Stu Gerome
The Gove Group Real Estate, LLC
(603) 231-4574
114 Total Sales
SW
Seller Co-Listing Agent in 2018
Shayna Walters
BHHS Verani Seacoast
Buyer's Agent in 2018
Michael Allen
Allen Family Real Estate
(603) 969-6082
67 Total Sales
Source: PrimeMLS
MLS Number: 4643337
APN: DOVR-000015-000000-021000F
Disclaimer: Certain information contained herein is derived from information provided by parties other than Homes.com. All information provided is deemed reliable, but is not guaranteed to be accurate and should be independently verified.
Copyright 2026 PrimeMLS, Inc. All rights reserved. This information is deemed reliable, but not guaranteed. The data relating to real estate displayed on this display comes in part from the IDX Program of PrimeMLS. The information being provided is for consumers’ personal, non-commercial use and may not be used for any purpose other than to identify prospective properties consumers may be interested in purchasing.
Ask me questions while you tour the home.